
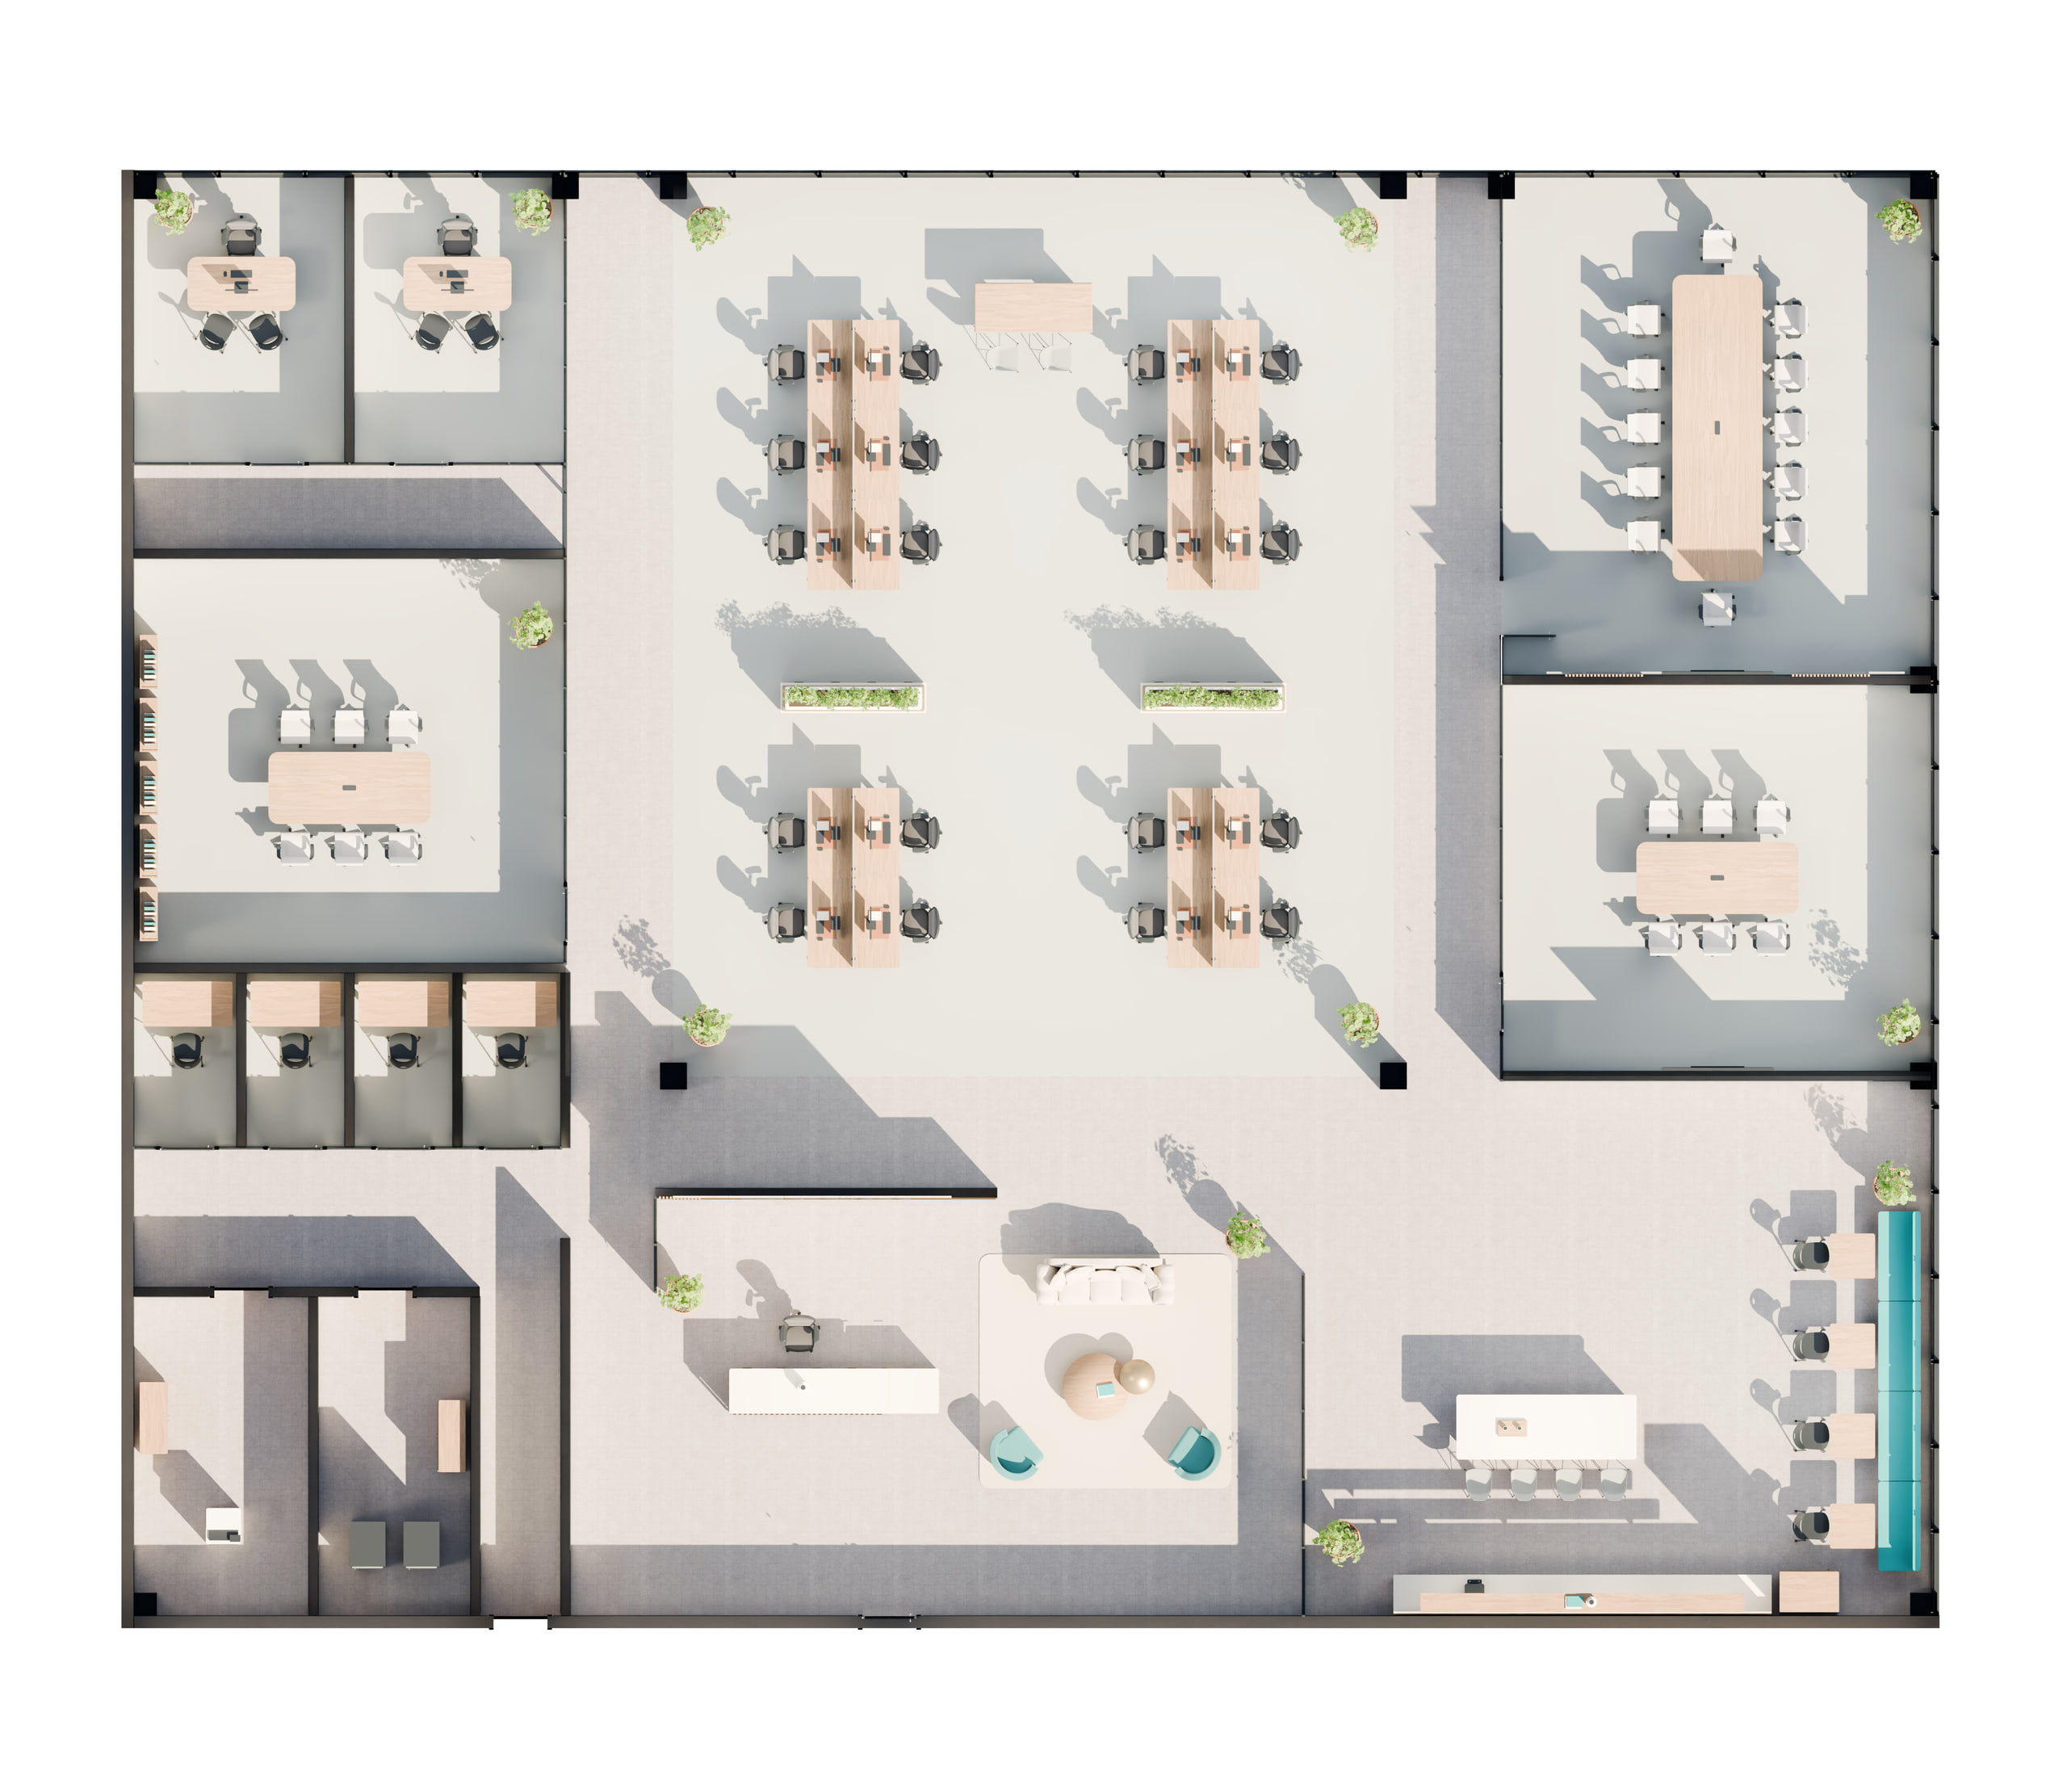
01 · Test fit fundamentals · 5 min
What is an office test fit?
An office test fit is a schematic layout used to test whether a specific space can support a tenant’s working program before the project advances into detailed design.
Read guideBuyer resources
01 · Test fit fundamentals · 5 min
An office test fit is a schematic layout used to test whether a specific space can support a tenant’s working program before the project advances into detailed design.
Read guide
02 · Budget guide · 6 min
Office test fit cost depends on area, input quality, number of scenarios, visual outputs, review cycles, and whether the work remains schematic or expands into professional design.
Read guide
03 · Choose the right path · 6 min
A focused test fit service helps evaluate and communicate an early planning scenario. An architect is required when the assignment advances into regulated, technical, permit, or construction work.
Read guide
04 · Timing guide · 5 min
Timing depends on scope, input quality, review structure and output depth. PLANORA online checkout commits the first complete delivery within 24 consecutive hours of confirmed full payment. Custom or scheduled work follows the dates in its accepted offer.
Read guide05 · Workplace program · 6 min
Start with what the office must do—not a universal square-footage ratio. Record the people, rooms and shared spaces you need, then test that program against the geometry of the actual shell.
Read guide06 · Conceptual investment · 6 min
The cost of planning an office and the cost of building it are different. A useful early investment discussion starts with the existing conditions, the proposed scope and the assumptions that still need verification—not a single national price per square foot.
Read guideNext move
Choose your pack, add your brief and review the final total in one place. Your private project keeps the proposal and delivery together. A call is optional.