
Presentation
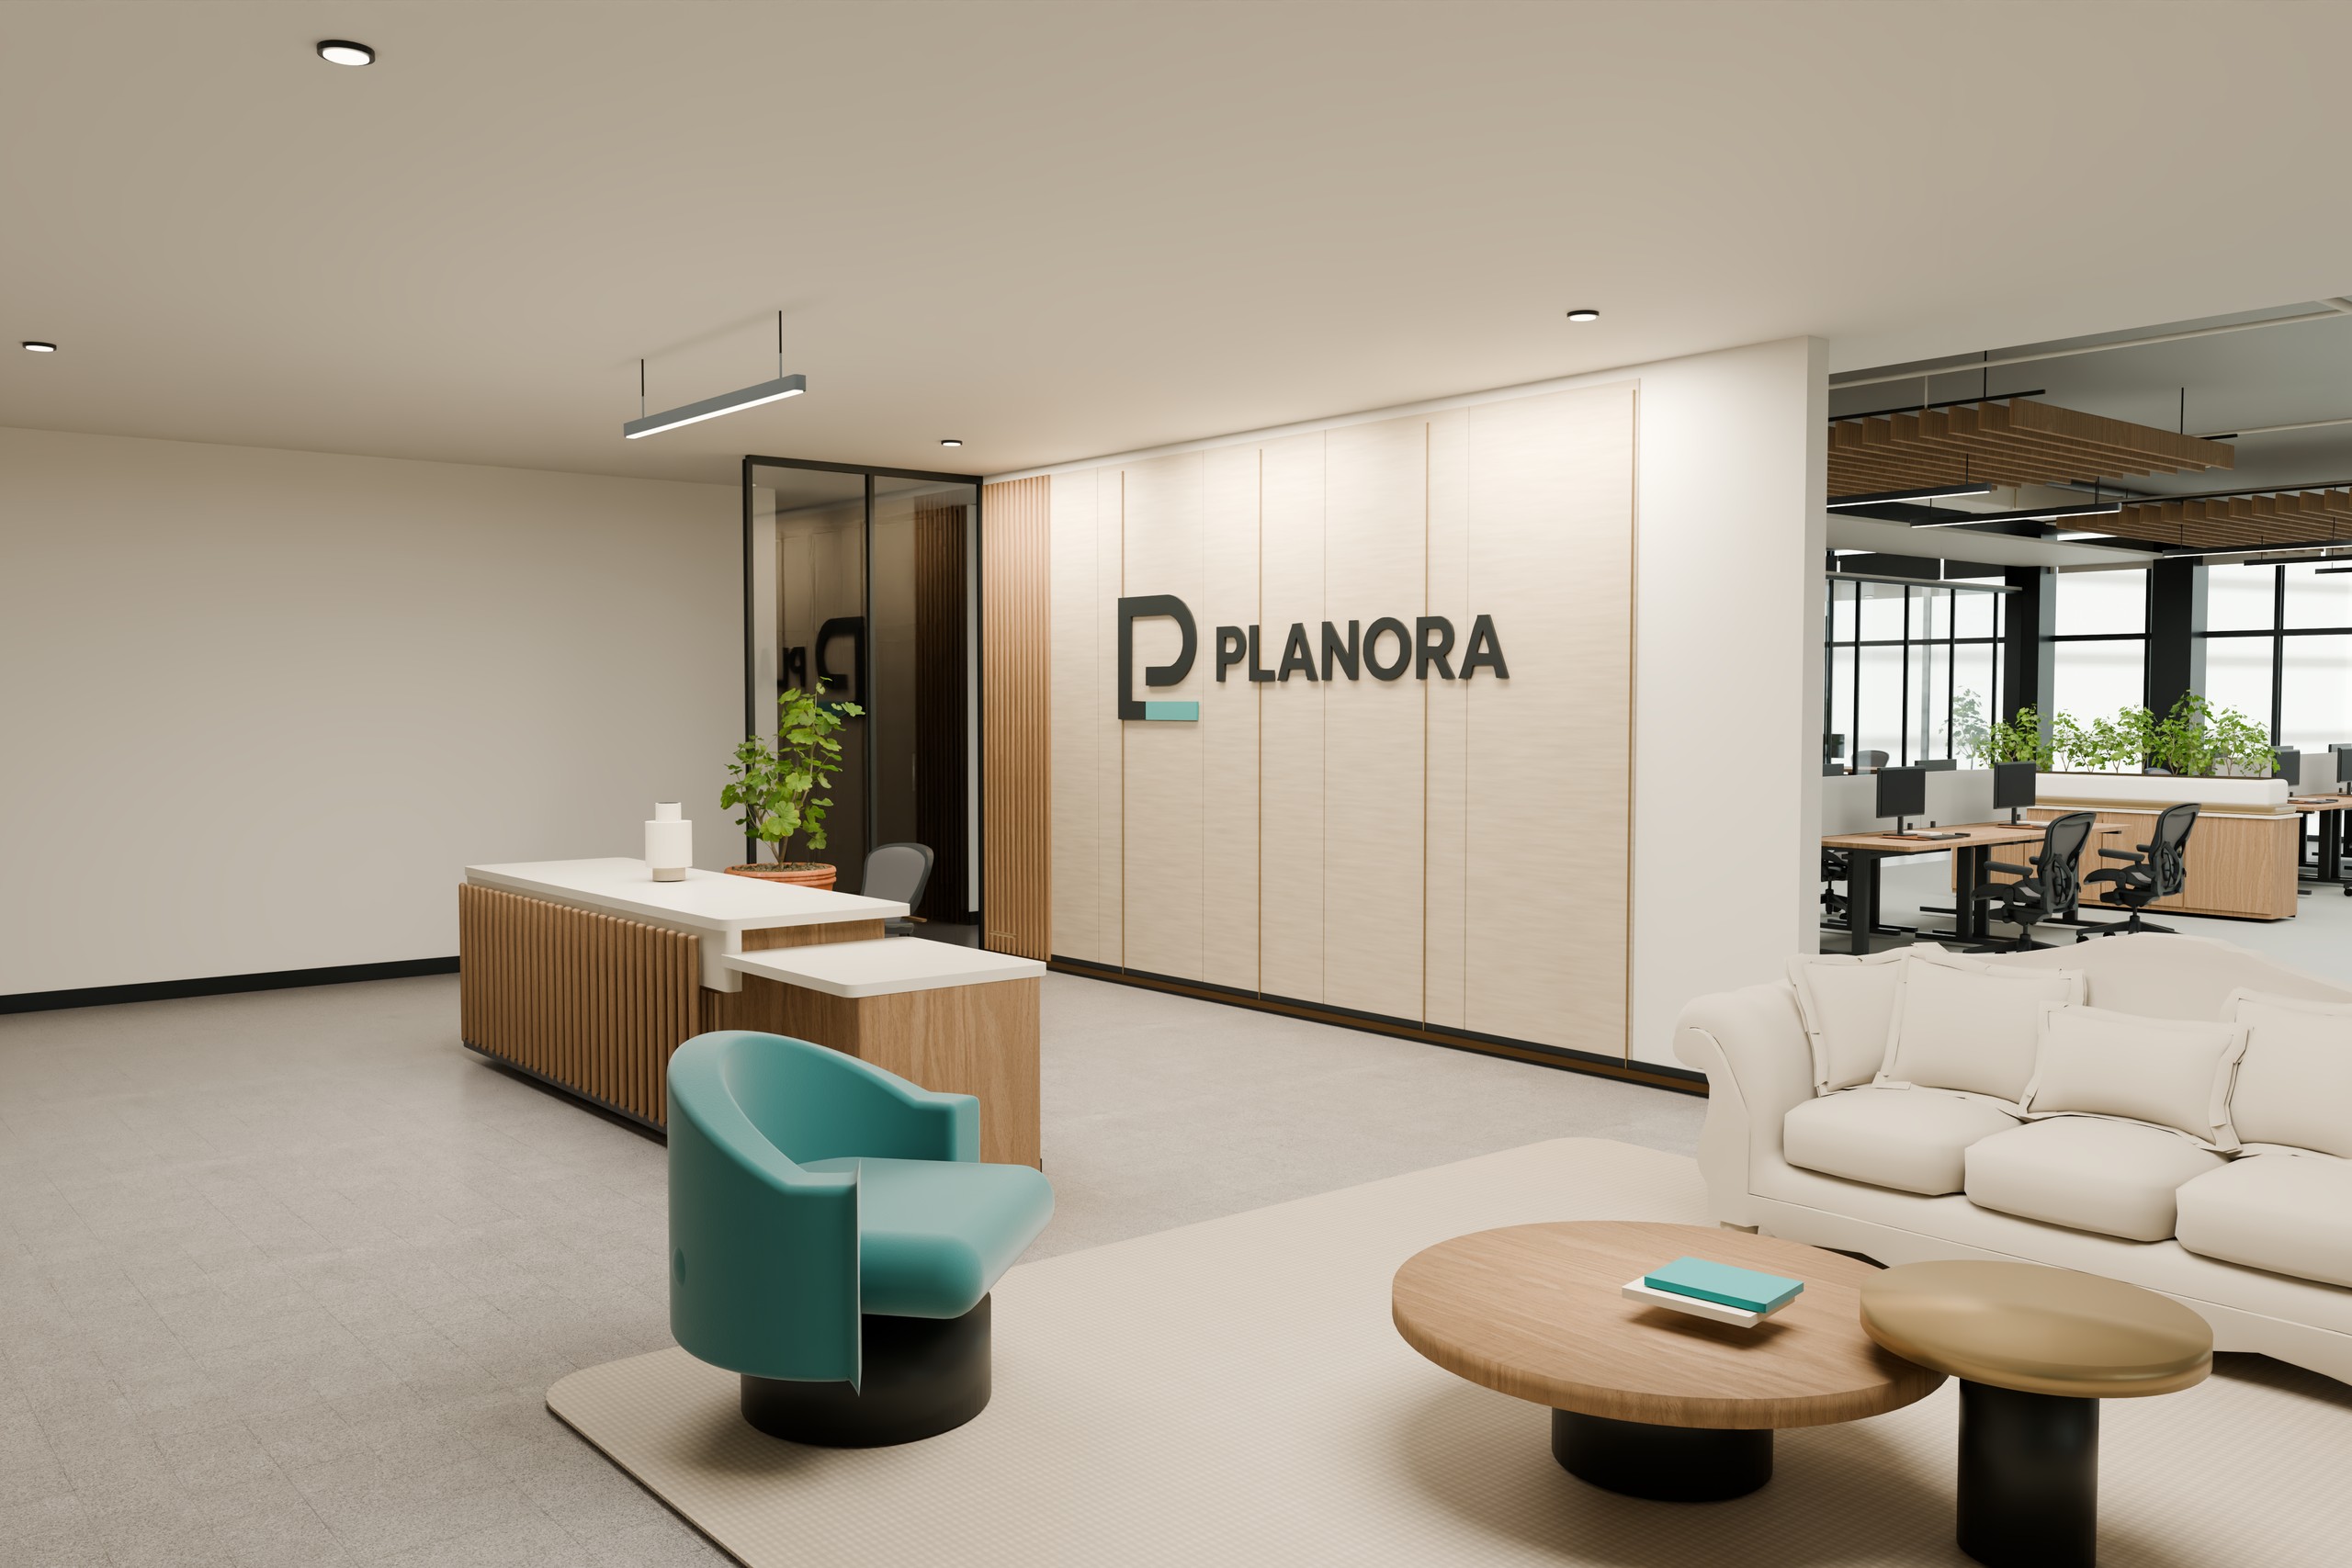
PLANORA / THE OFFICE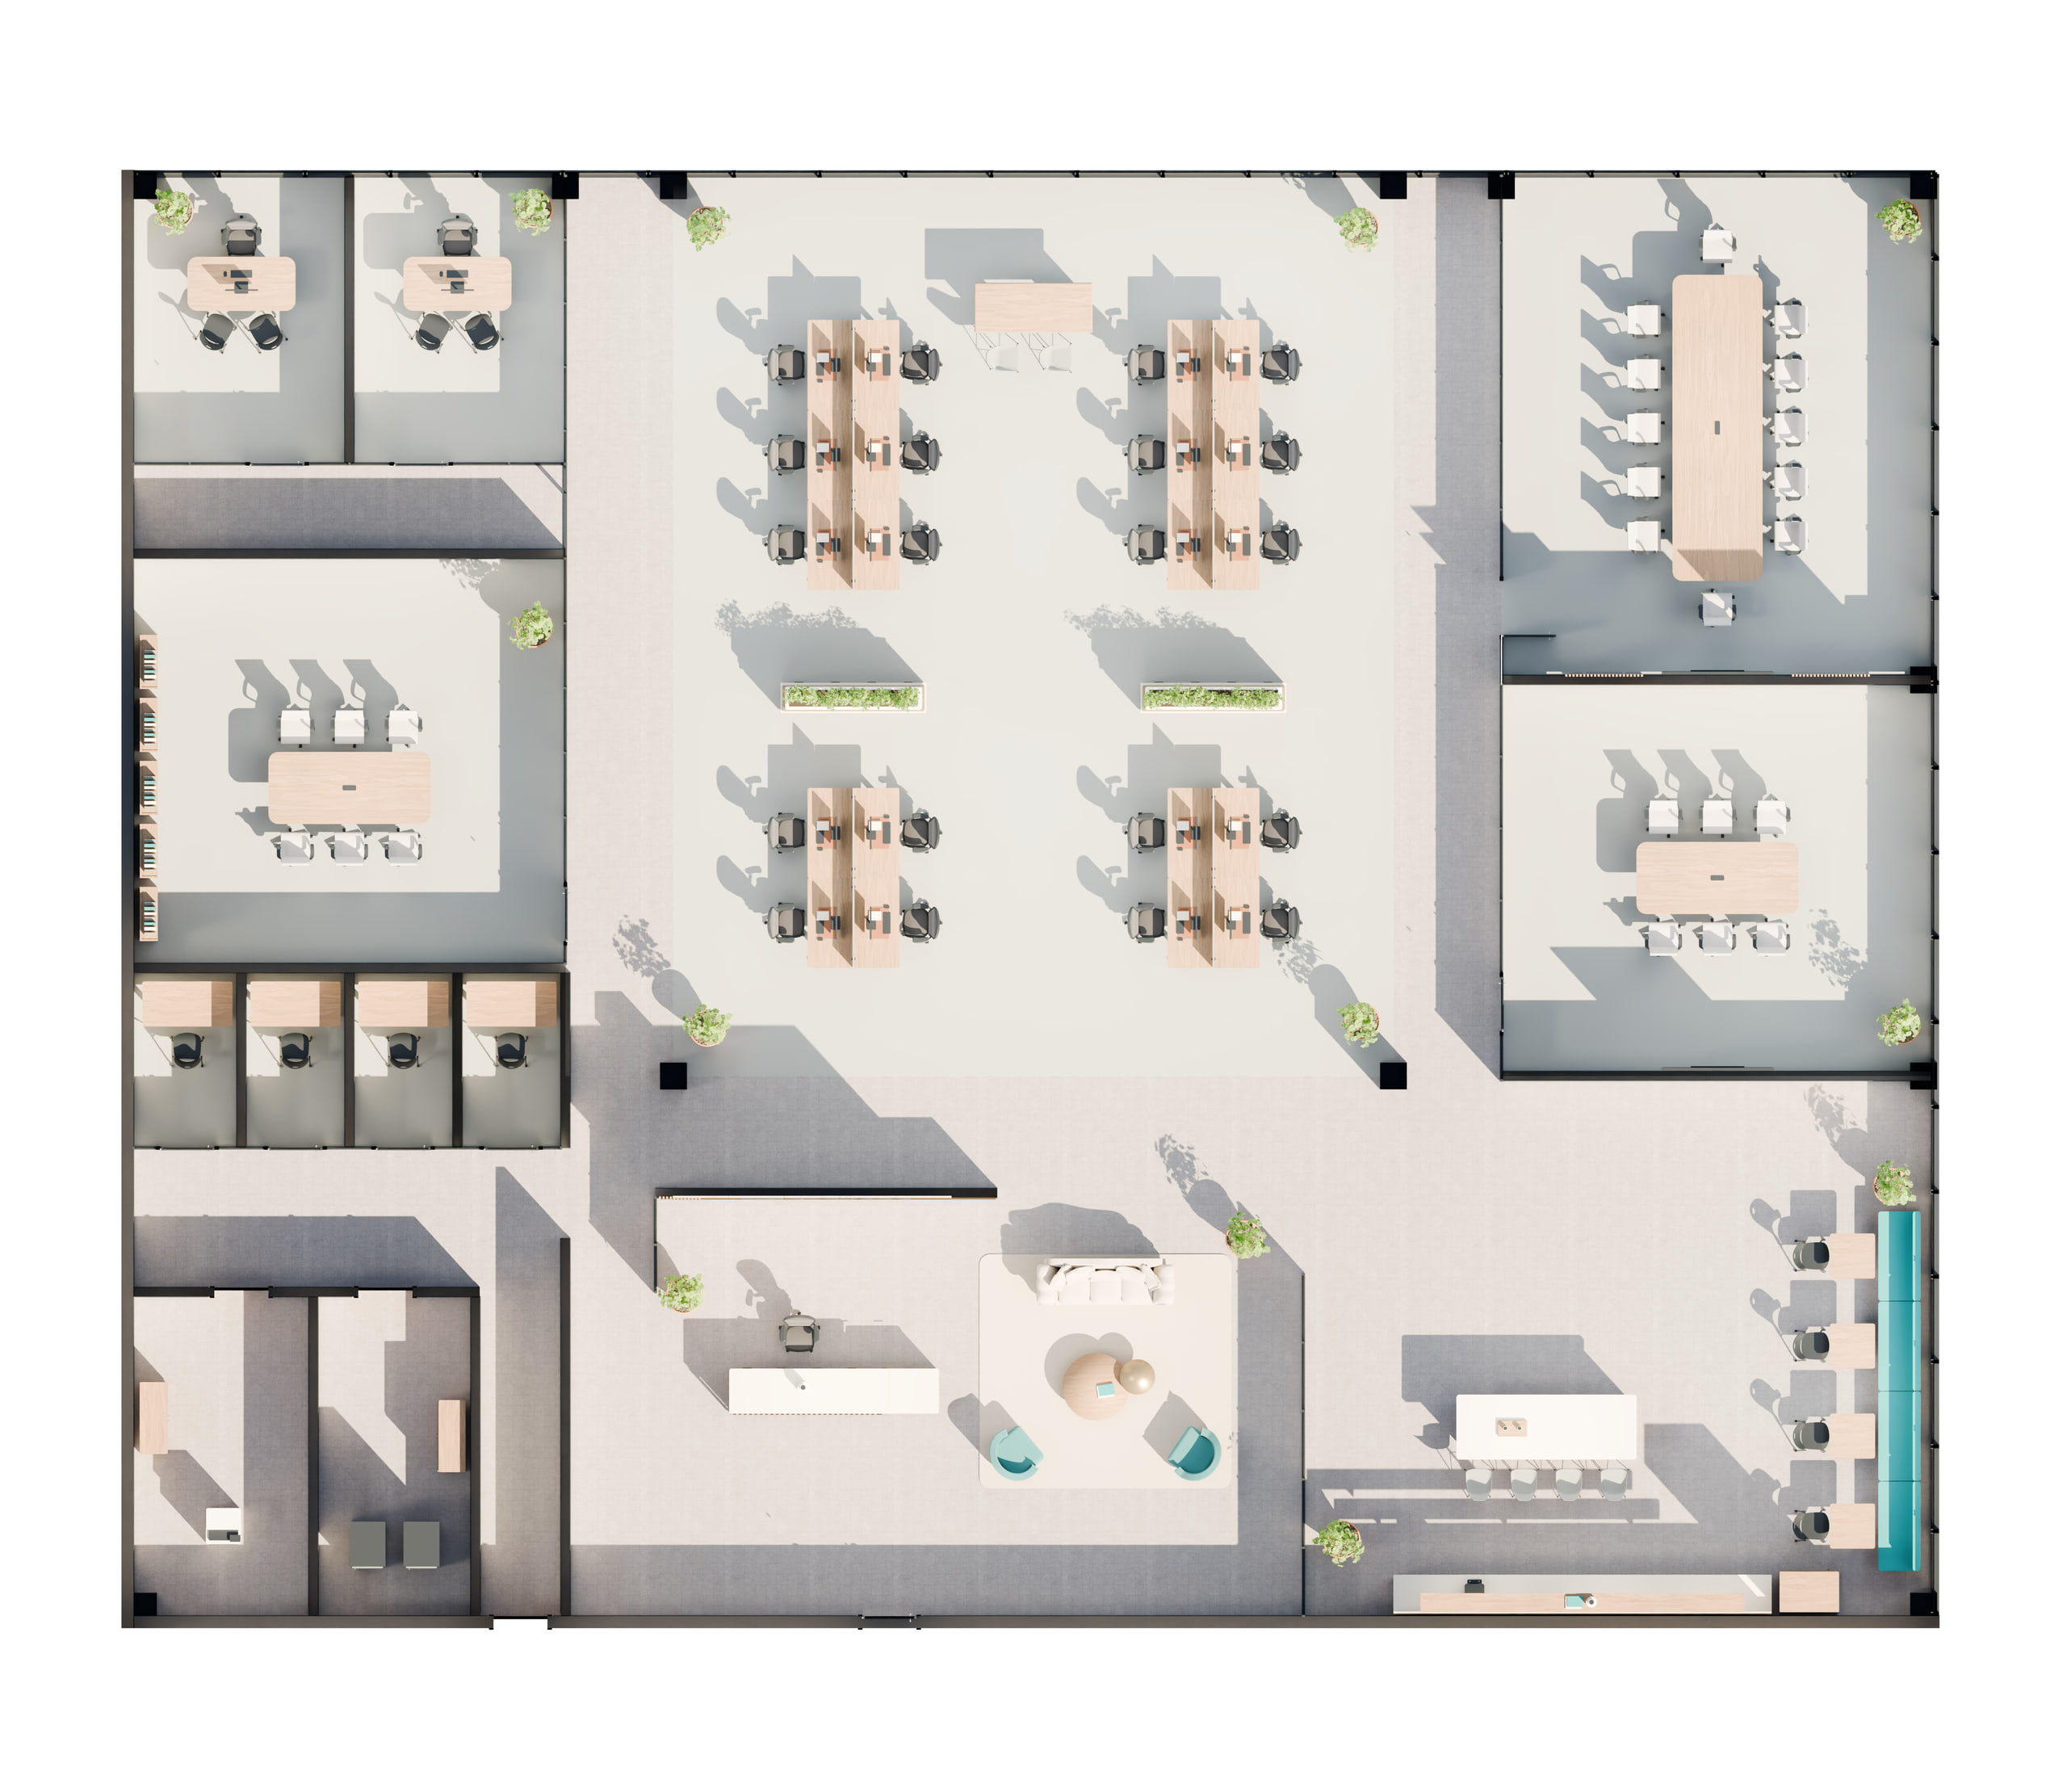 One connected proposal.
Show the possibility.
Furnished layout, branded interiors, film and interactive 3D. A project portal, reports, slides and editable files.
From $990
USD · Up to 5,000 ft² · Before tax
PLANORA products
One furnished, branded proposal per floor. Decision adds analysis to the same design.
Furnished layout, branded interiors, film and interactive 3D. A project portal, reports, slides and editable files.
From $990
USD · Up to 5,000 ft² · Before tax
Everything in Presentation, plus fit and growth analysis, conceptual investment, an implementation timeline and source-backed spreadsheets.
From $1,490
USD · Up to 5,000 ft² · Before tax
Explore the 8,000 ft² concept office. The demo illustrates the $1,290 / $1,990 tier.
| Deliverable | Presentation | Decision |
|---|---|---|
| Furnished plan, room areas & capacity | Included | Included |
| Your existing brand applied to the office | Included | Included |
| Interior images, film & interactive 3D | Included | Included |
| Project portal, report & editable slides | Included | Included |
| Transferable model and drawing files per scope | Included | Included |
| Two consolidated revision rounds | Included | Included |
| Fit, constraints & growth analysis | Not included | Included |
| Model-linked quantities and explicit allowances | Not included | Included |
| Conceptual investment and cost scenarios | Not included | Included |
| Preliminary implementation sequence & dependencies | Not included | Included |
| Supporting analysis spreadsheets | Not included | Included |
Image count and film duration follow the agreed area band. Editable formats, transferable dependencies and portal hosting duration are confirmed before payment.
Decision considers the broader conceptual fit-out scope: interior works, furniture, electrical and lighting, data, HVAC, plumbing, fire and safety considerations, logistics and project allowances where relevant.
Each system is identified as included, retained, landlord or third-party scope, excluded or awaiting confirmation. Model quantities and provisional allowances are distinguished. Local requirements and known premises constraints inform the review.
This is not a contractor quotation, complete MEP design, permit pack or occupancy guarantee. The appropriate project professionals verify detailed design and approvals.
Request an upgrade from your project and review the incremental scope, price and timing. Investment scenarios are not additional spatial designs. Choose a pack per floor, with 25% off eligible additional floors; when both are Decision, an included joint executive comparison covers fit, conceptual investment, timing and constraints.
25% off eligible additional floors. The highest base-price floor stays at full rate. Same search, occupier and program; discounts do not stack.
$990
Up to 5,000 ft² · USD before applicable taxes
4 interior images · 30–45 seconds film
Online checkout: first complete delivery within 24 hours of confirmed full payment. Review your scope, applicable taxes and final total before checkout. Custom scopes follow the timing in their accepted offer.
Next move
Choose your pack, add your brief and review the final total in one place. Your private project keeps the proposal and delivery together. A call is optional.