
PLANORA Presentation
From $990
USD · Up to 5,000 ft² · Before applicable taxes.
Space for every way of working.
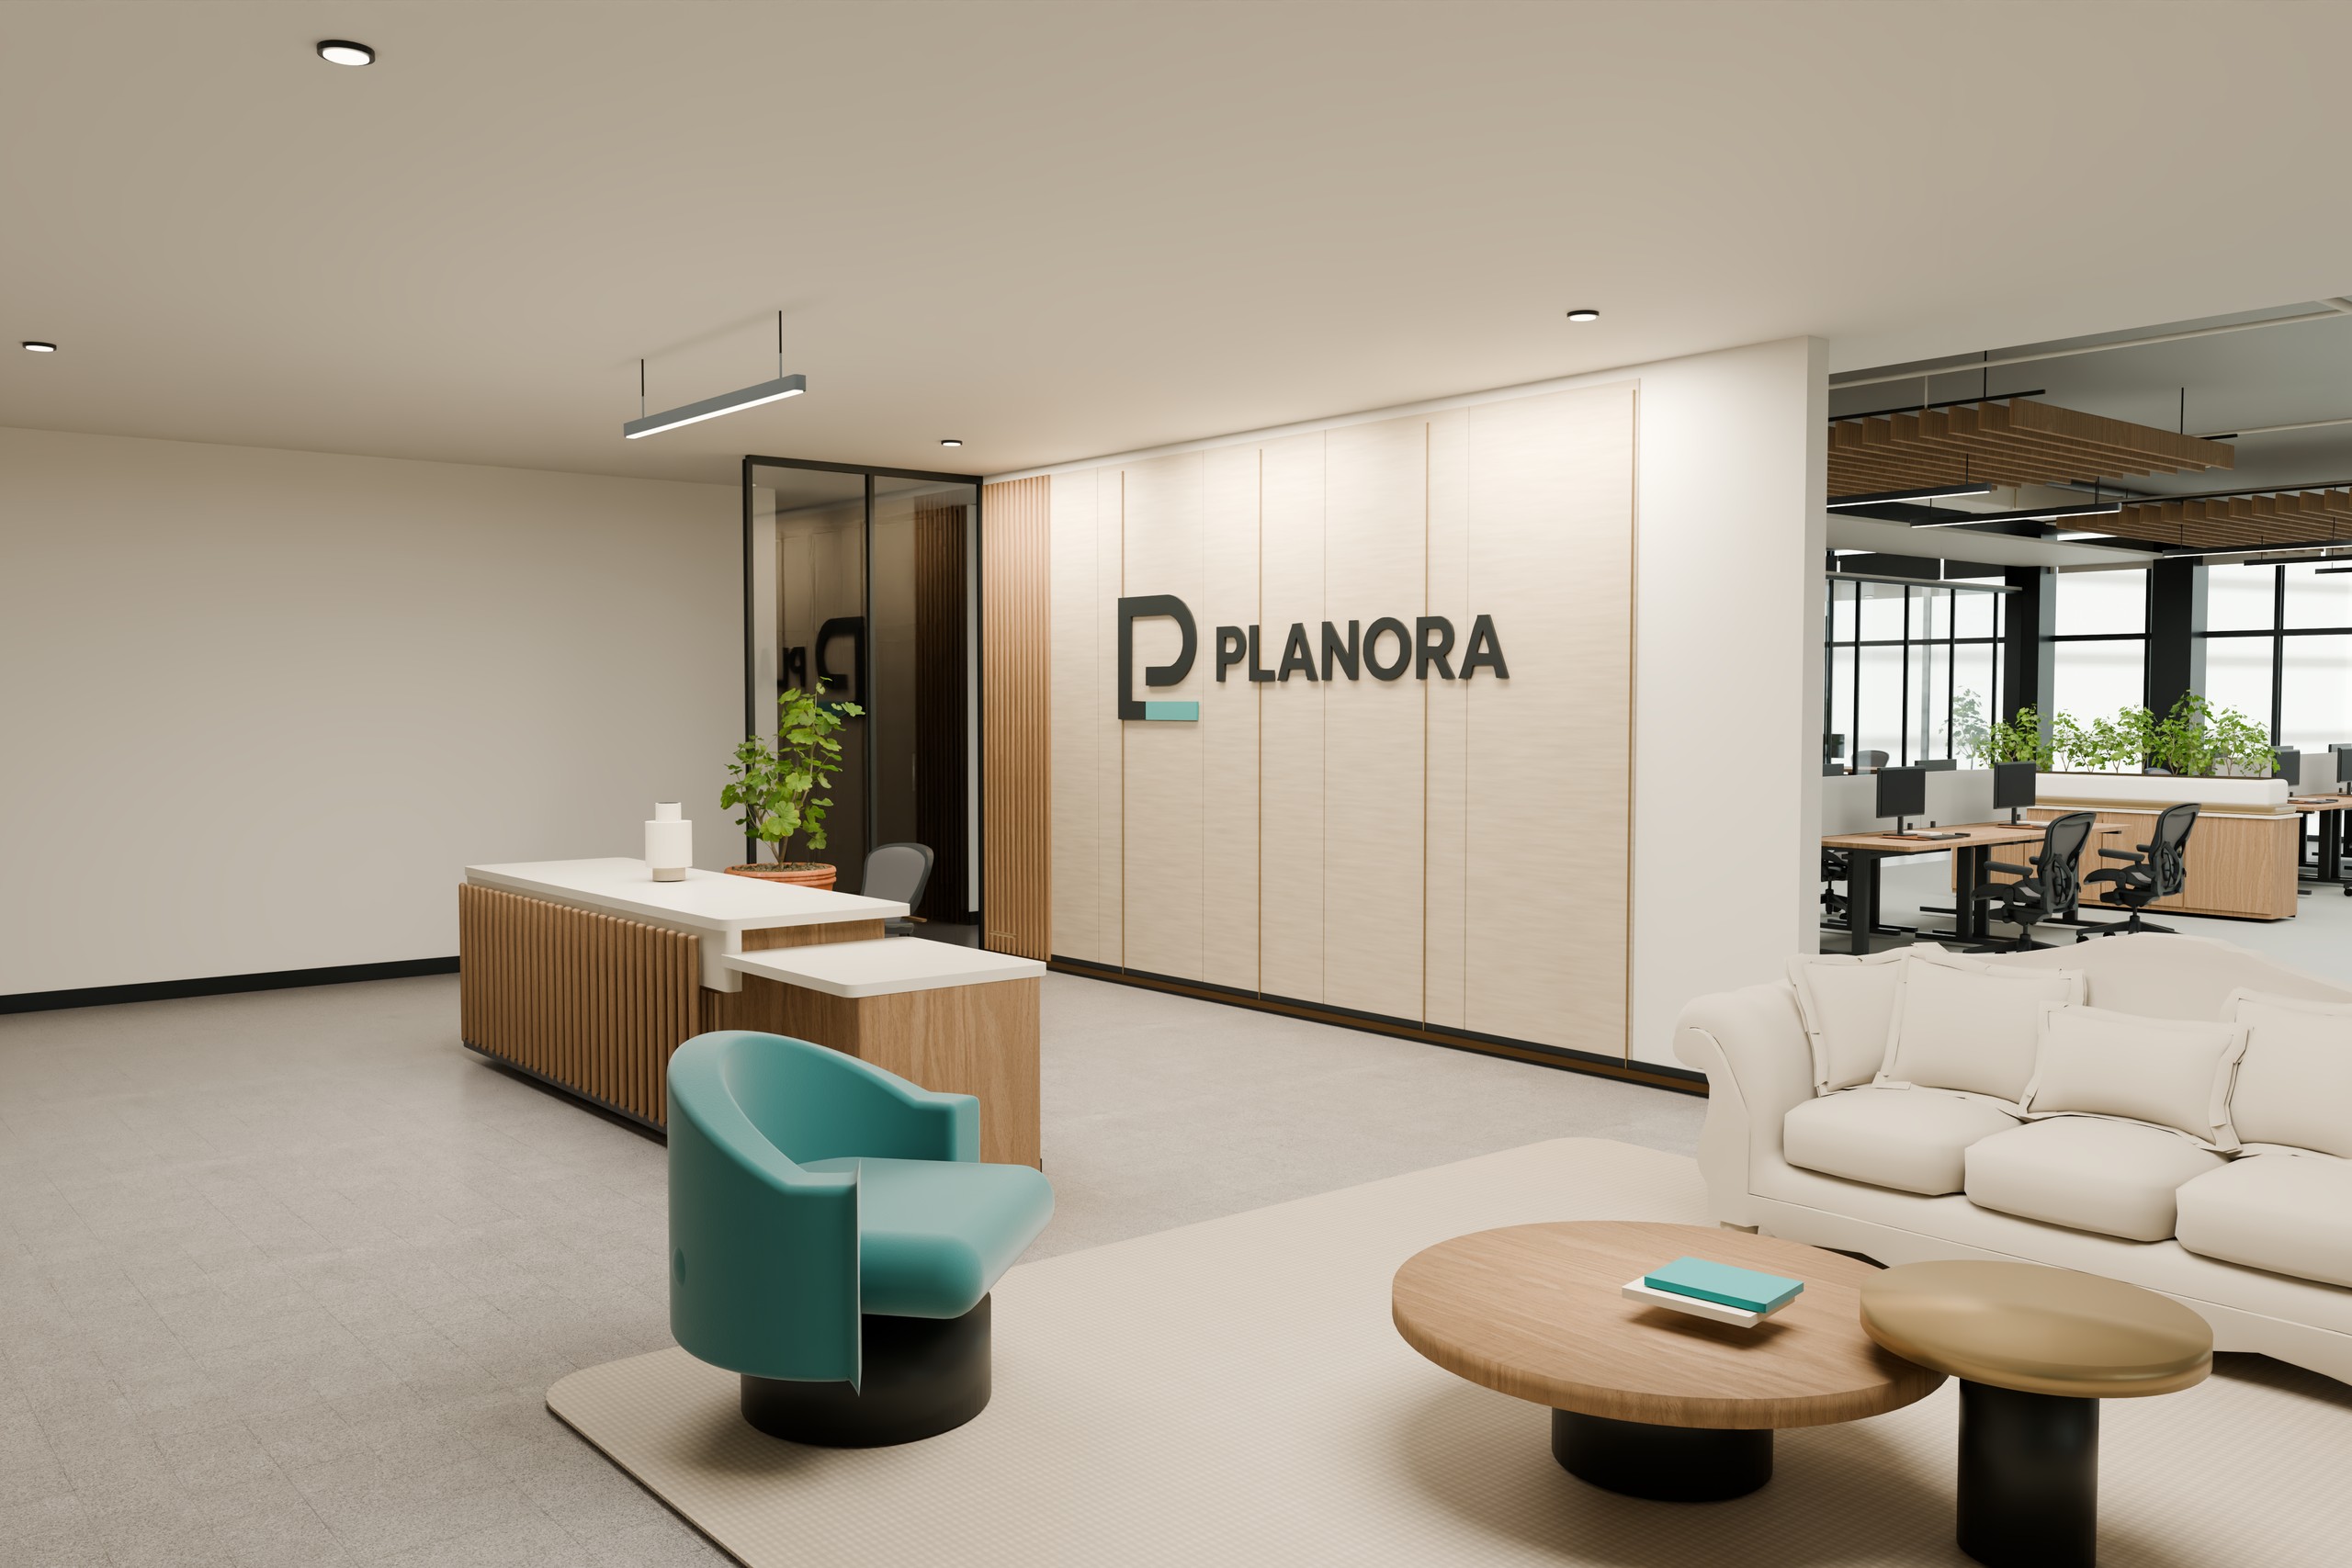
A welcoming arrival. Your identity expressed in the first space your visitors experience.

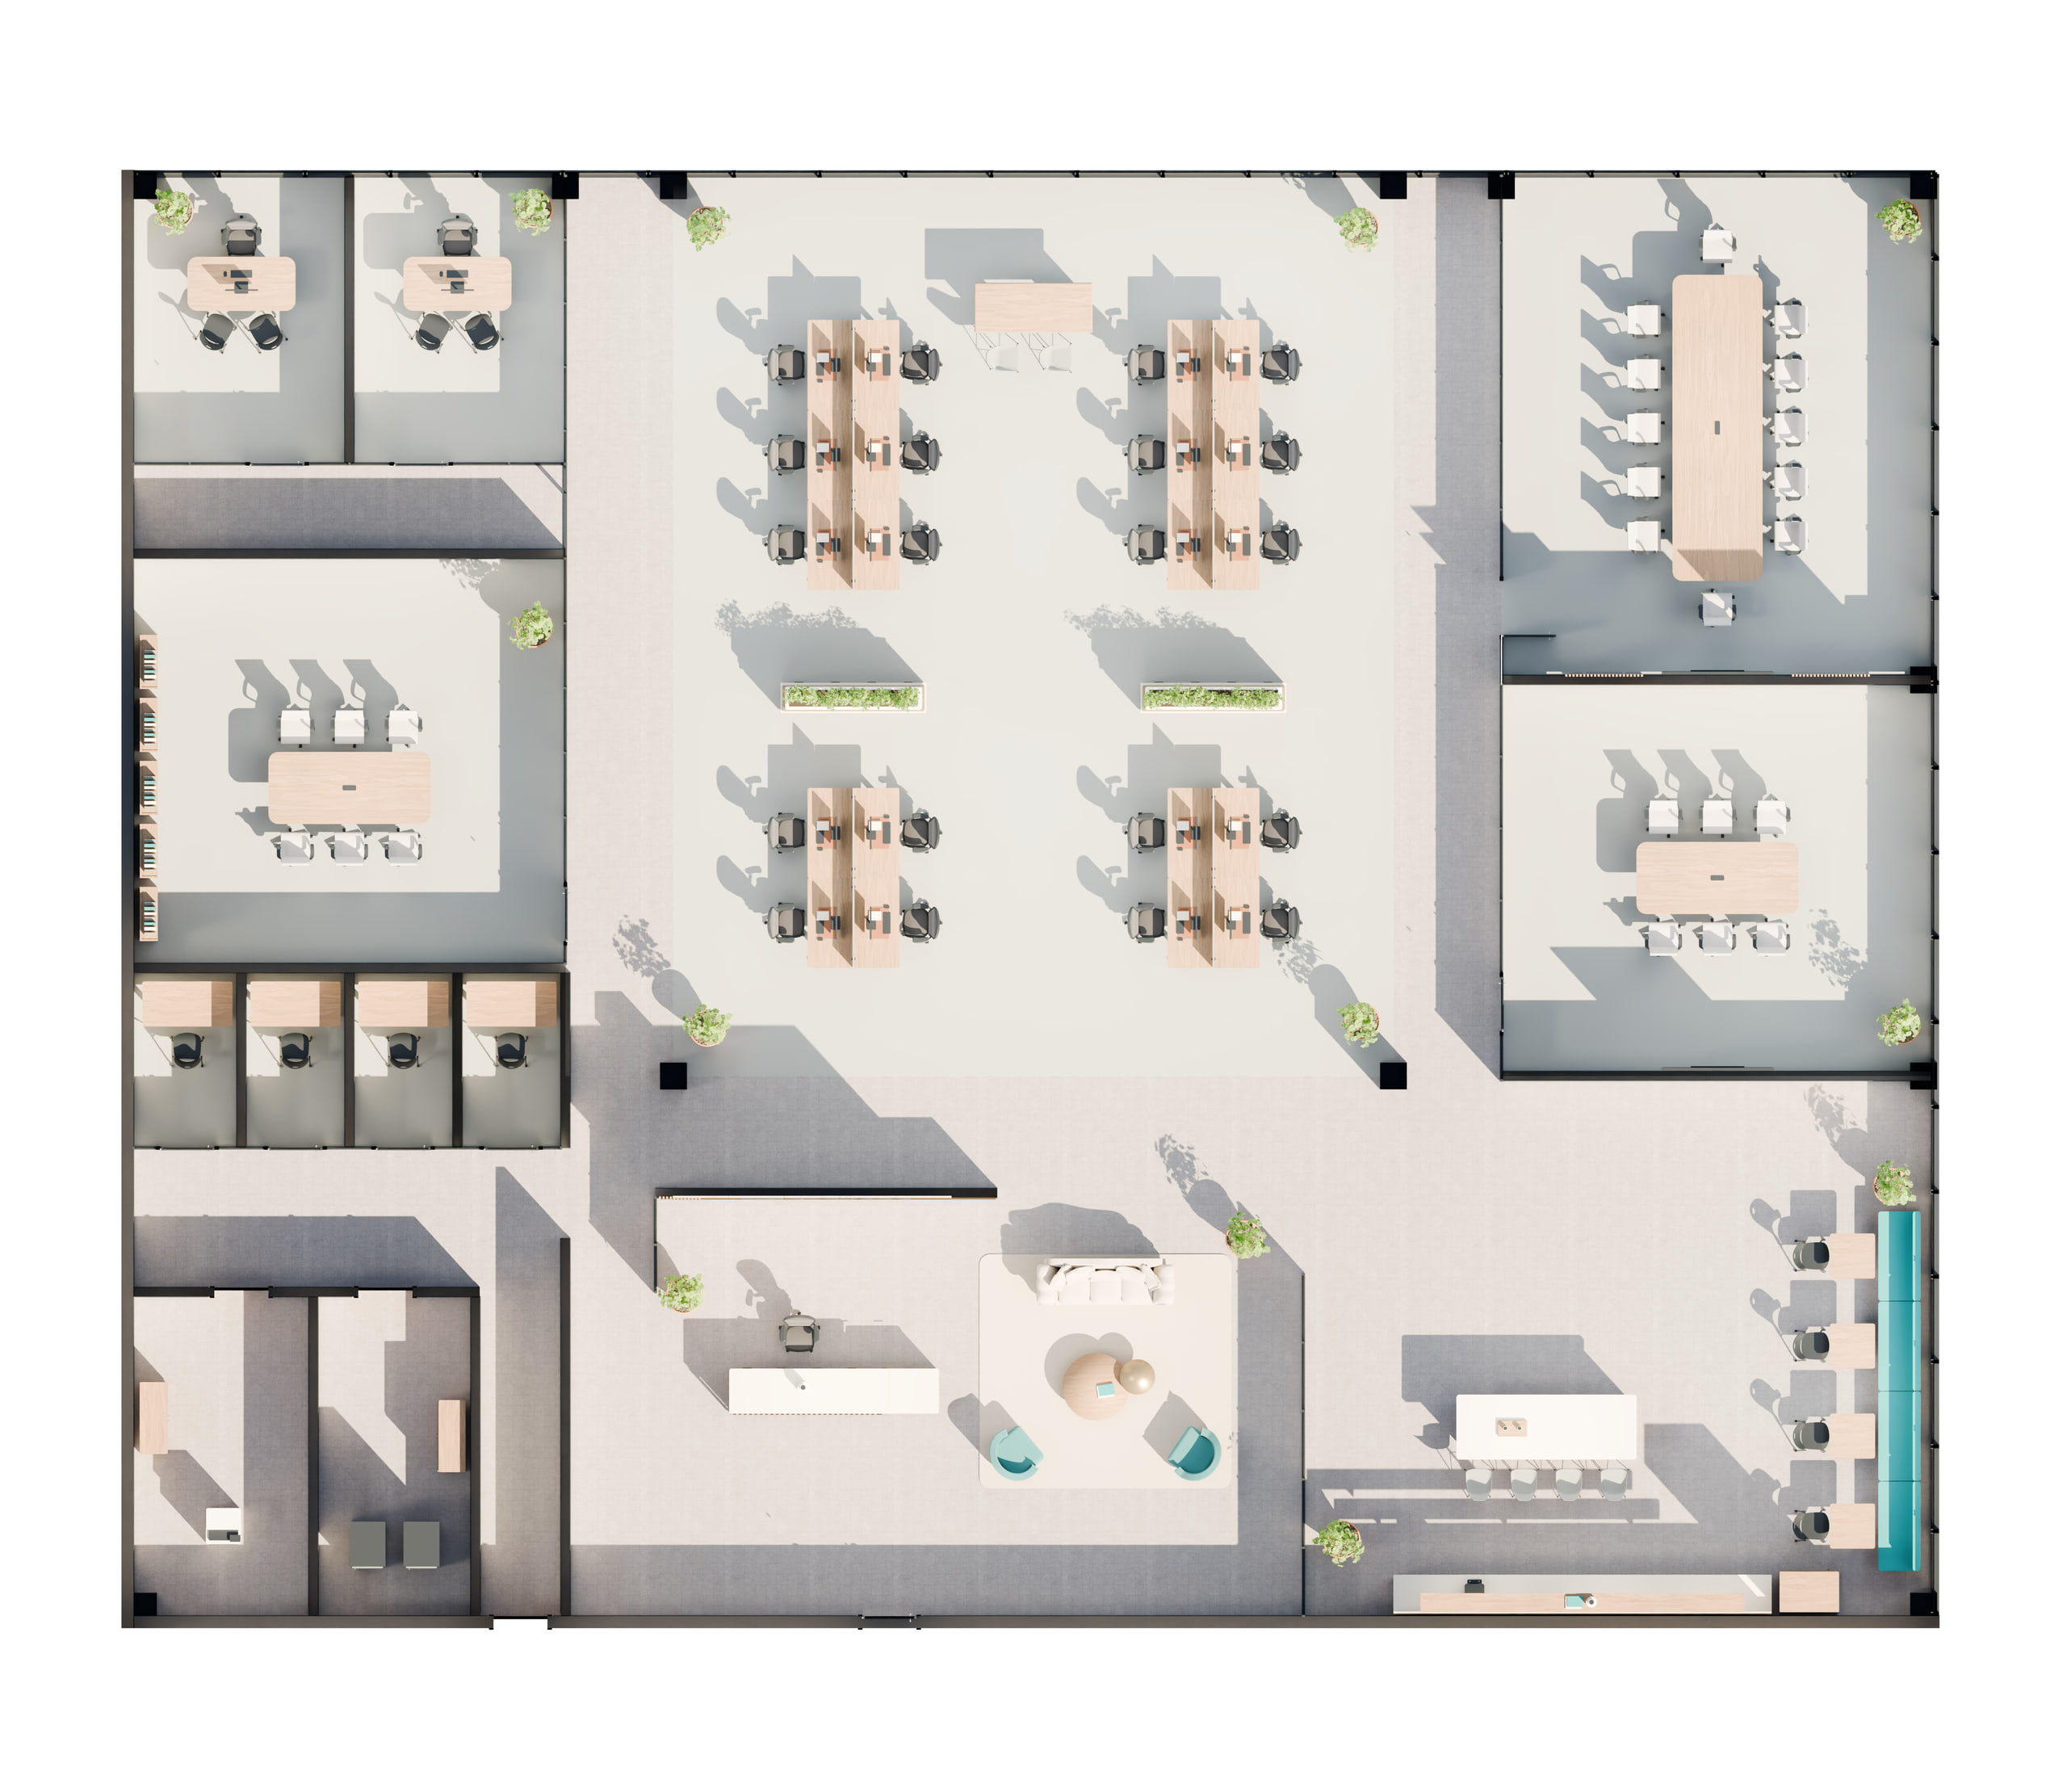
A proposal you can present.
One floor, one program, one spatial proposal. Request a Decision upgrade for the same area and proposal; confirm the incremental price and timing before payment.
- Office layout
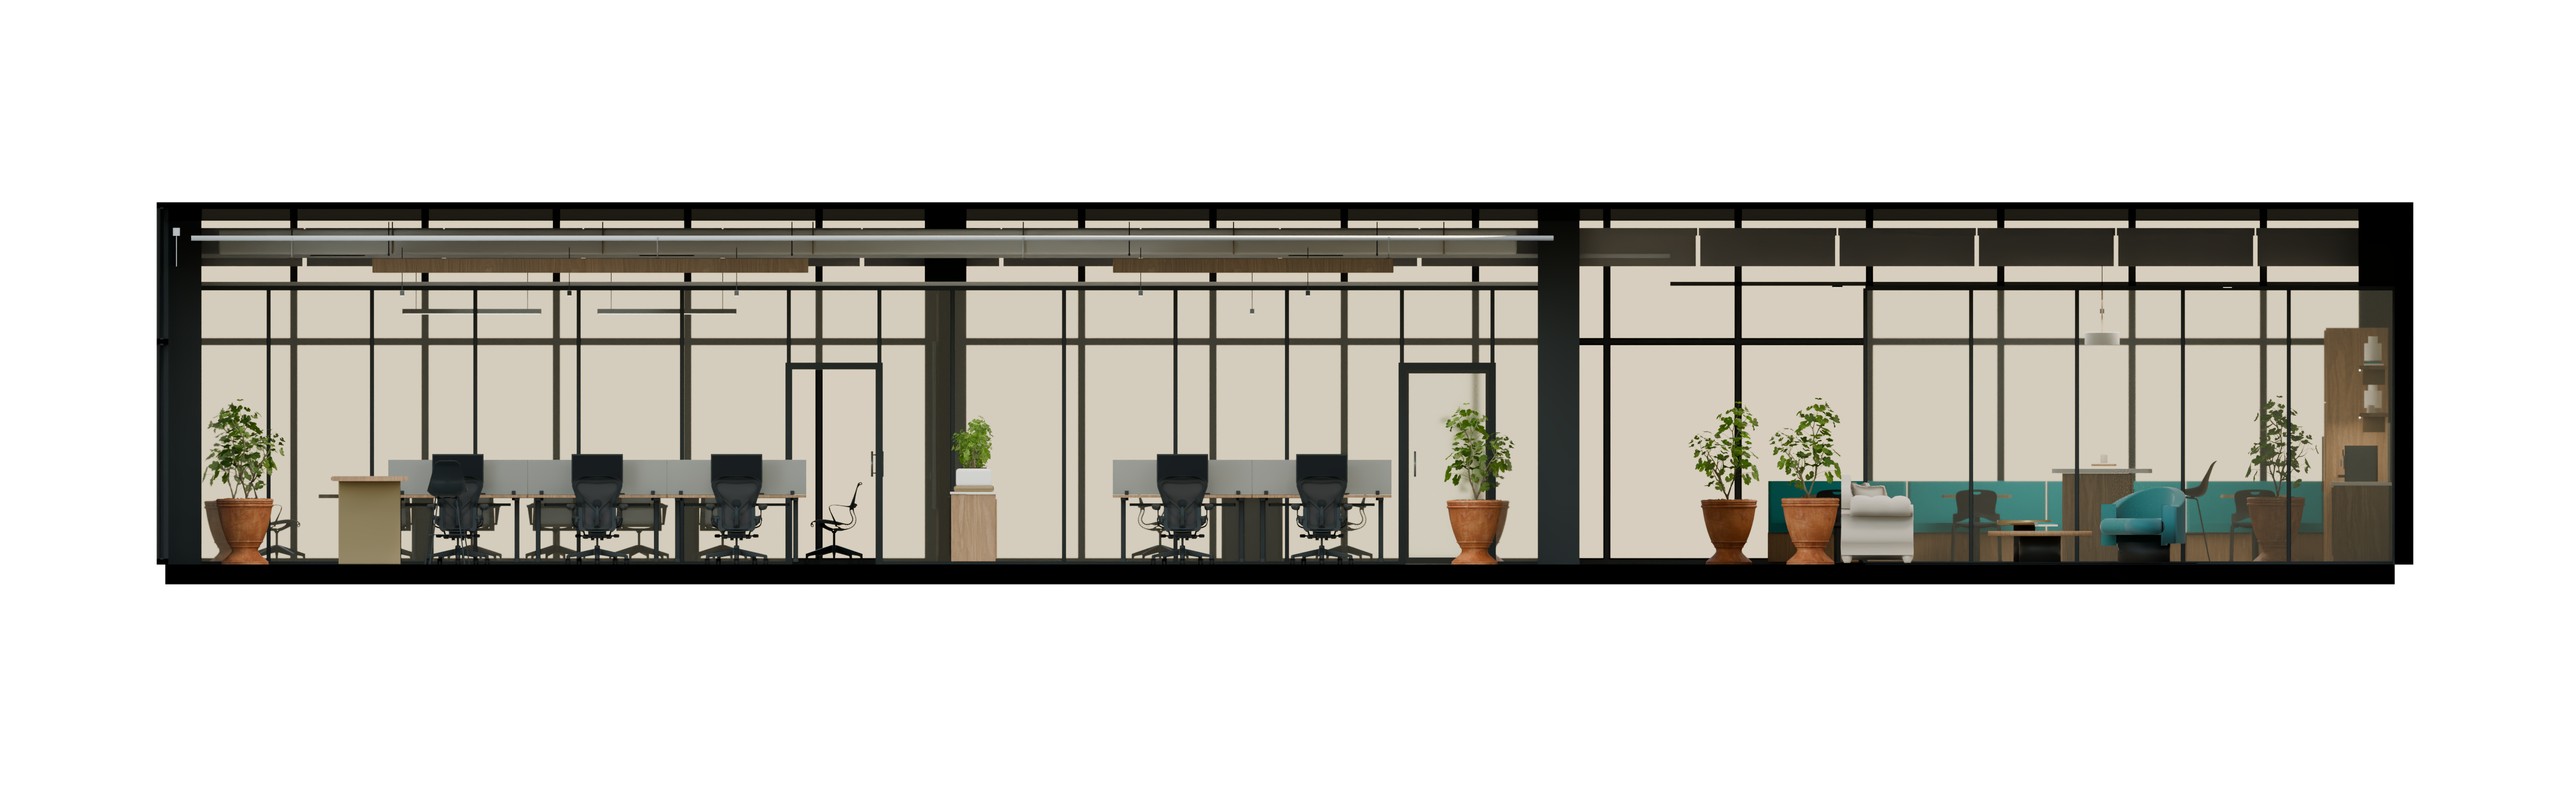
- One furnished proposal with room areas and capacity, tailored to the agreed space and program.
- Brand and visual package
- Your existing identity applied to the office, distinct interior views, a film and a real interactive 3D model.
- Shareable presentation
- An occupant-branded portal, a PDF report and editable PPTX slides with a presentation PDF.
- Files to keep
- A ZIP with individual pieces, transferable DWG, RVT and BLEND files, plus relevant IFC/GLB exports and included dependencies.
Priced by the agreed work area.
Online checkout: first complete delivery within 24 hours of confirmed full payment. Custom scopes follow their accepted offer. Two consolidated revision rounds; corrections to our errors do not consume a round. Eligible additional floors in the same search receive 25% off, with the highest base-price floor at full rate. Portal hosting duration is agreed before payment. Conceptual design, not for construction or permitting.
The details
make it yours.
Not a collection of unrelated renders. One office proposal, from the furnished plan to the materials you see up close.
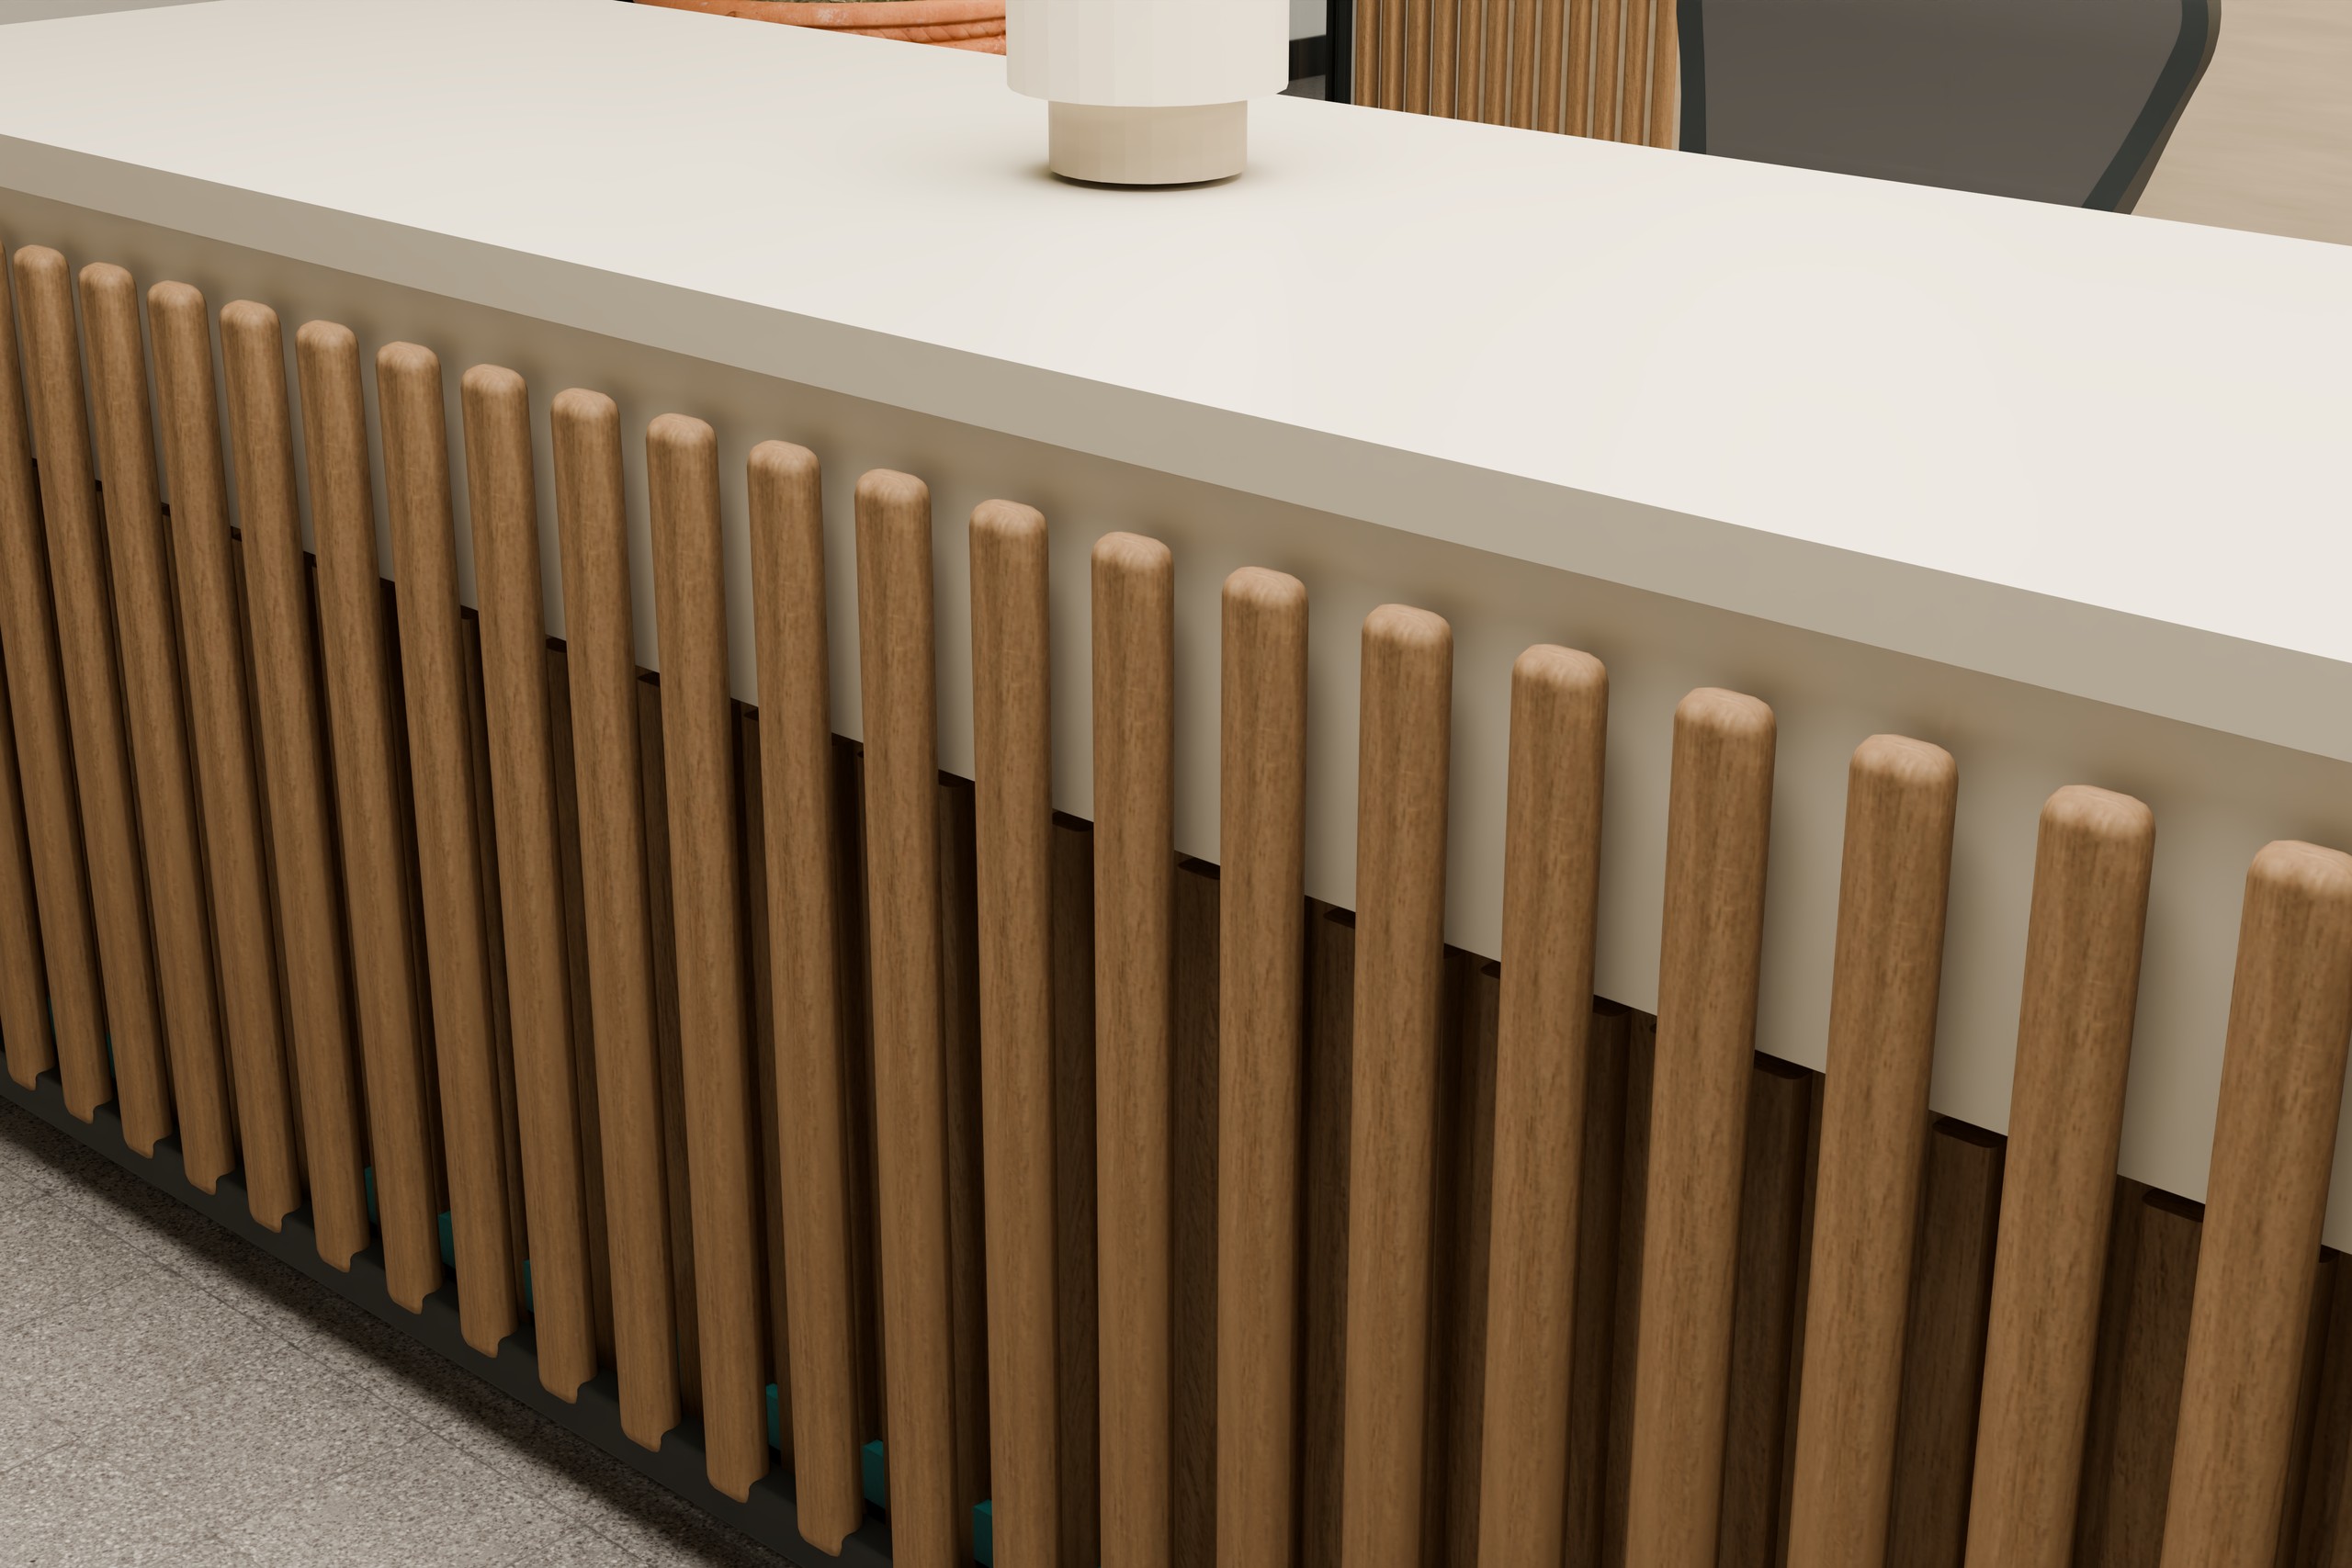
A considered arrival.
Brand, joinery and proportion working together.
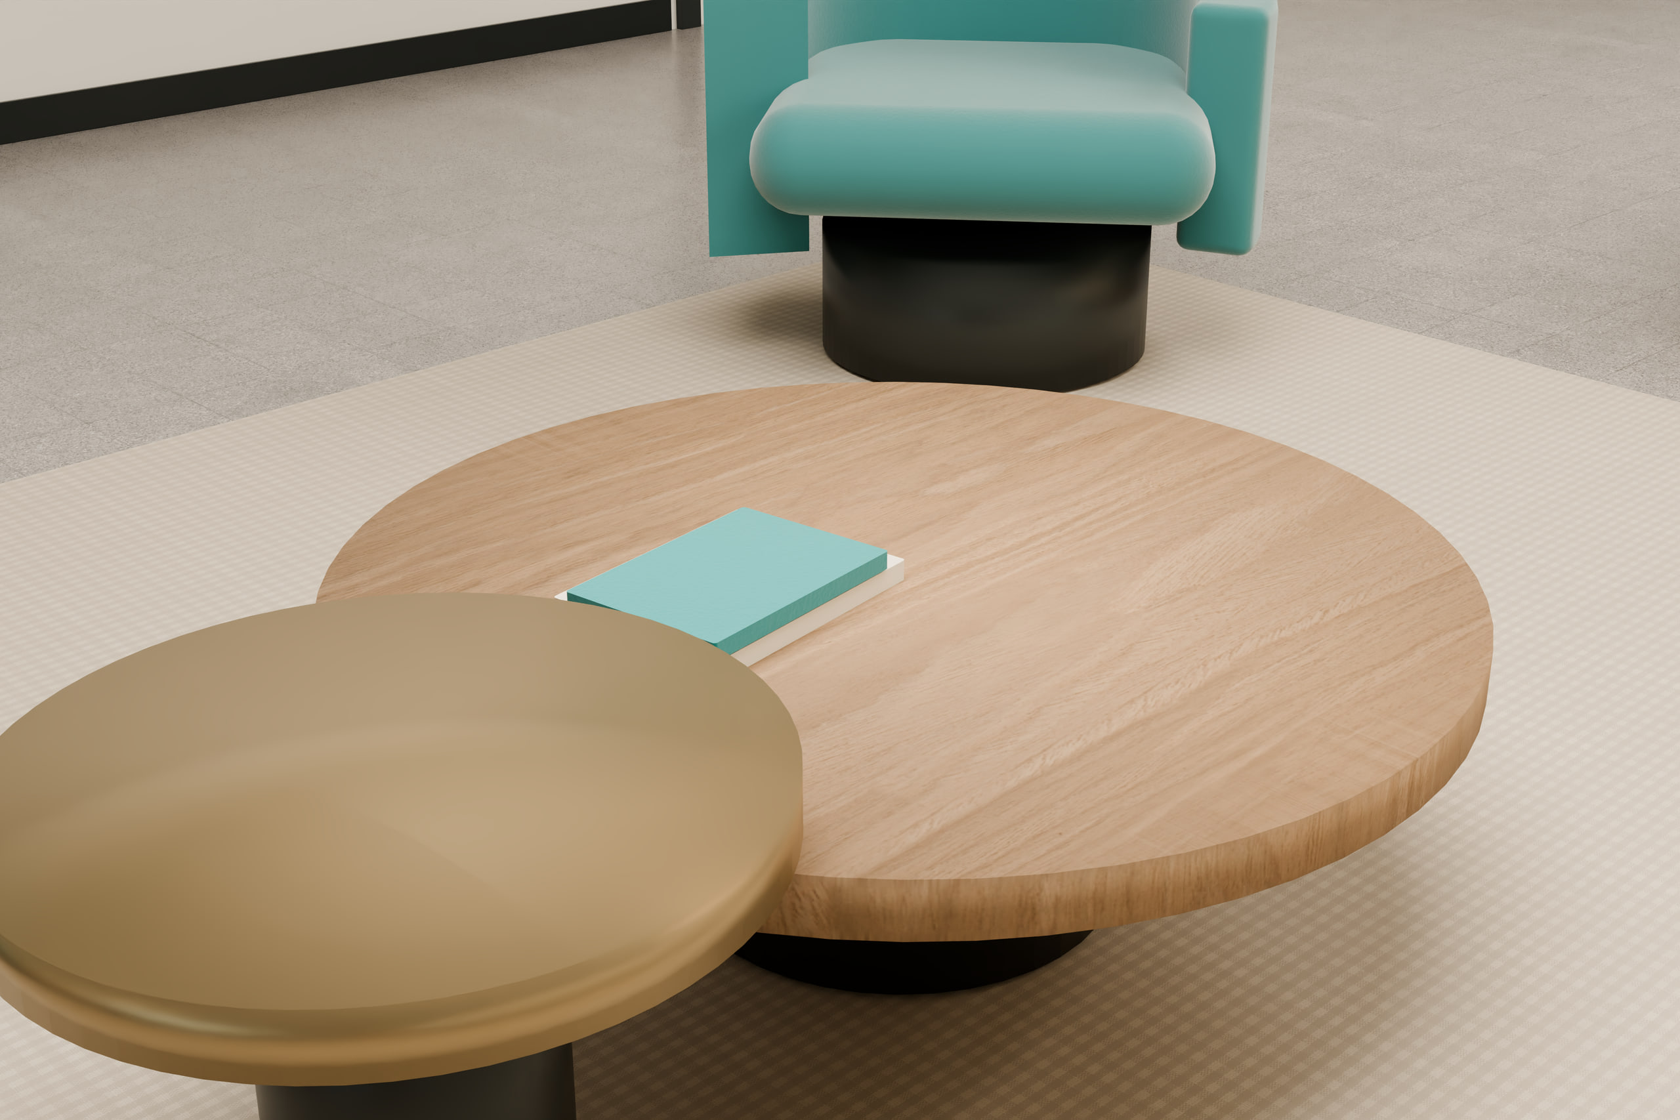
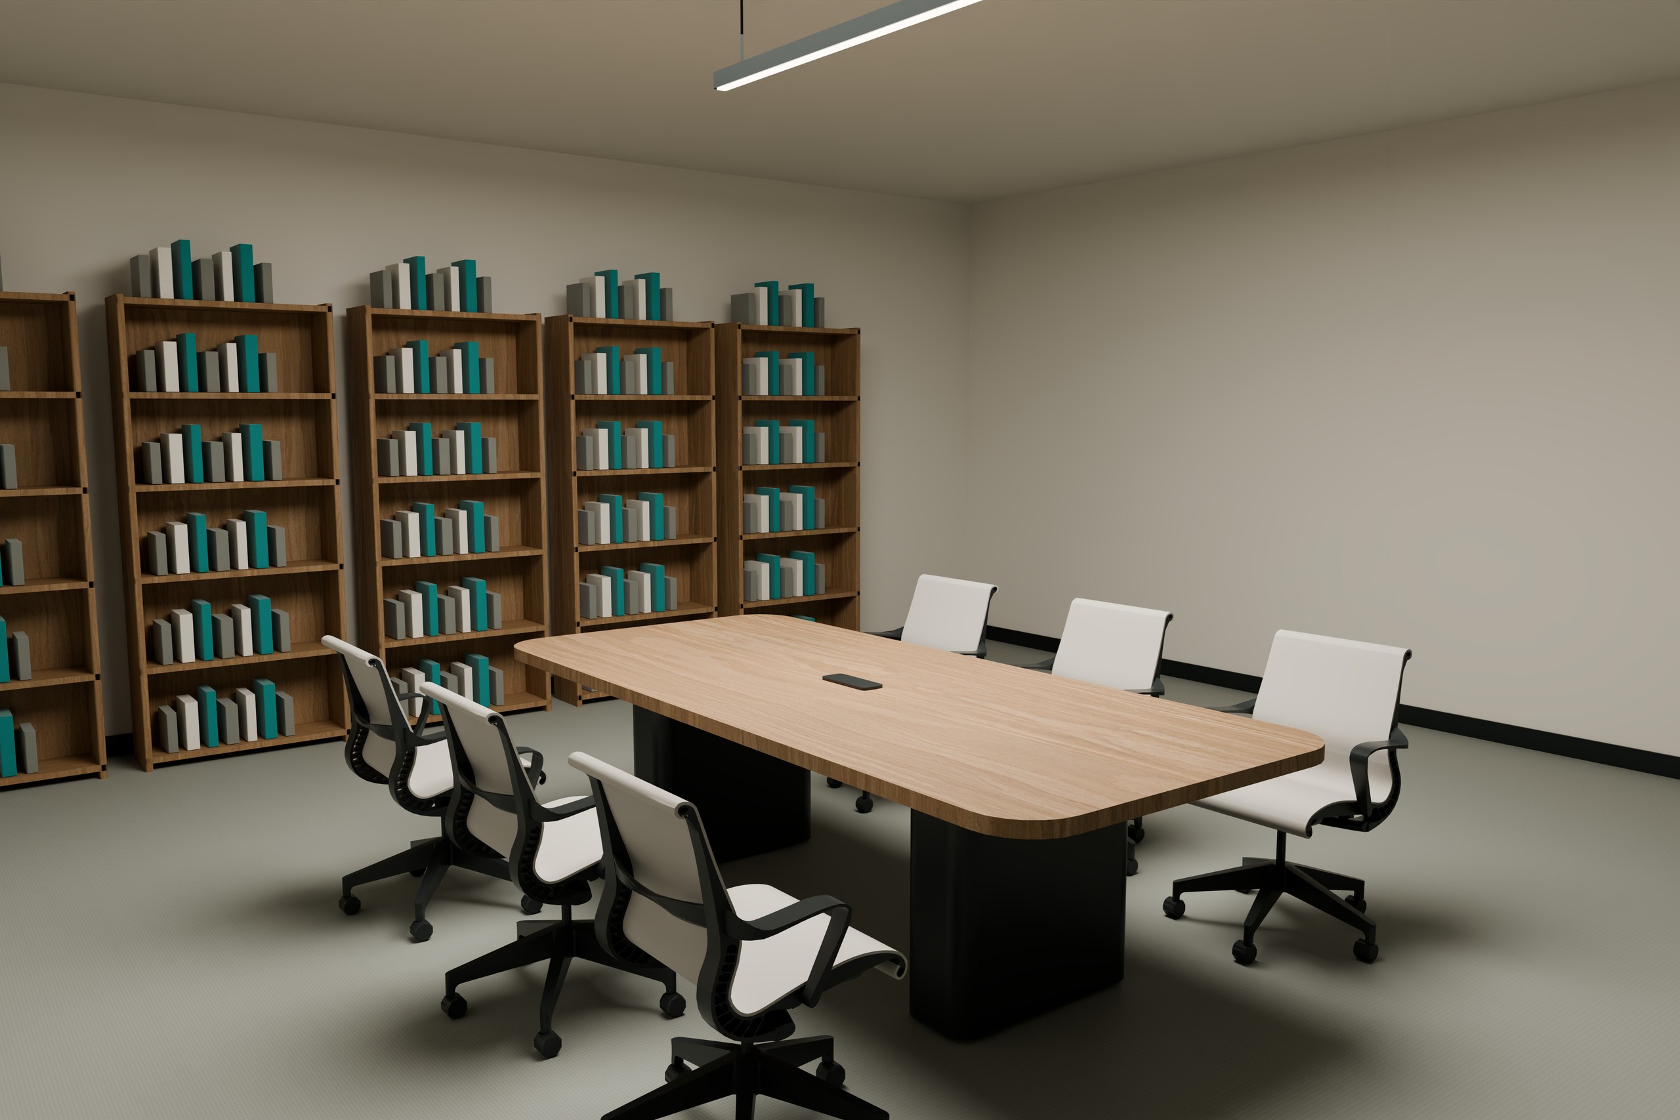
Materials with character.
Furniture and finishes drawn from our curated library.
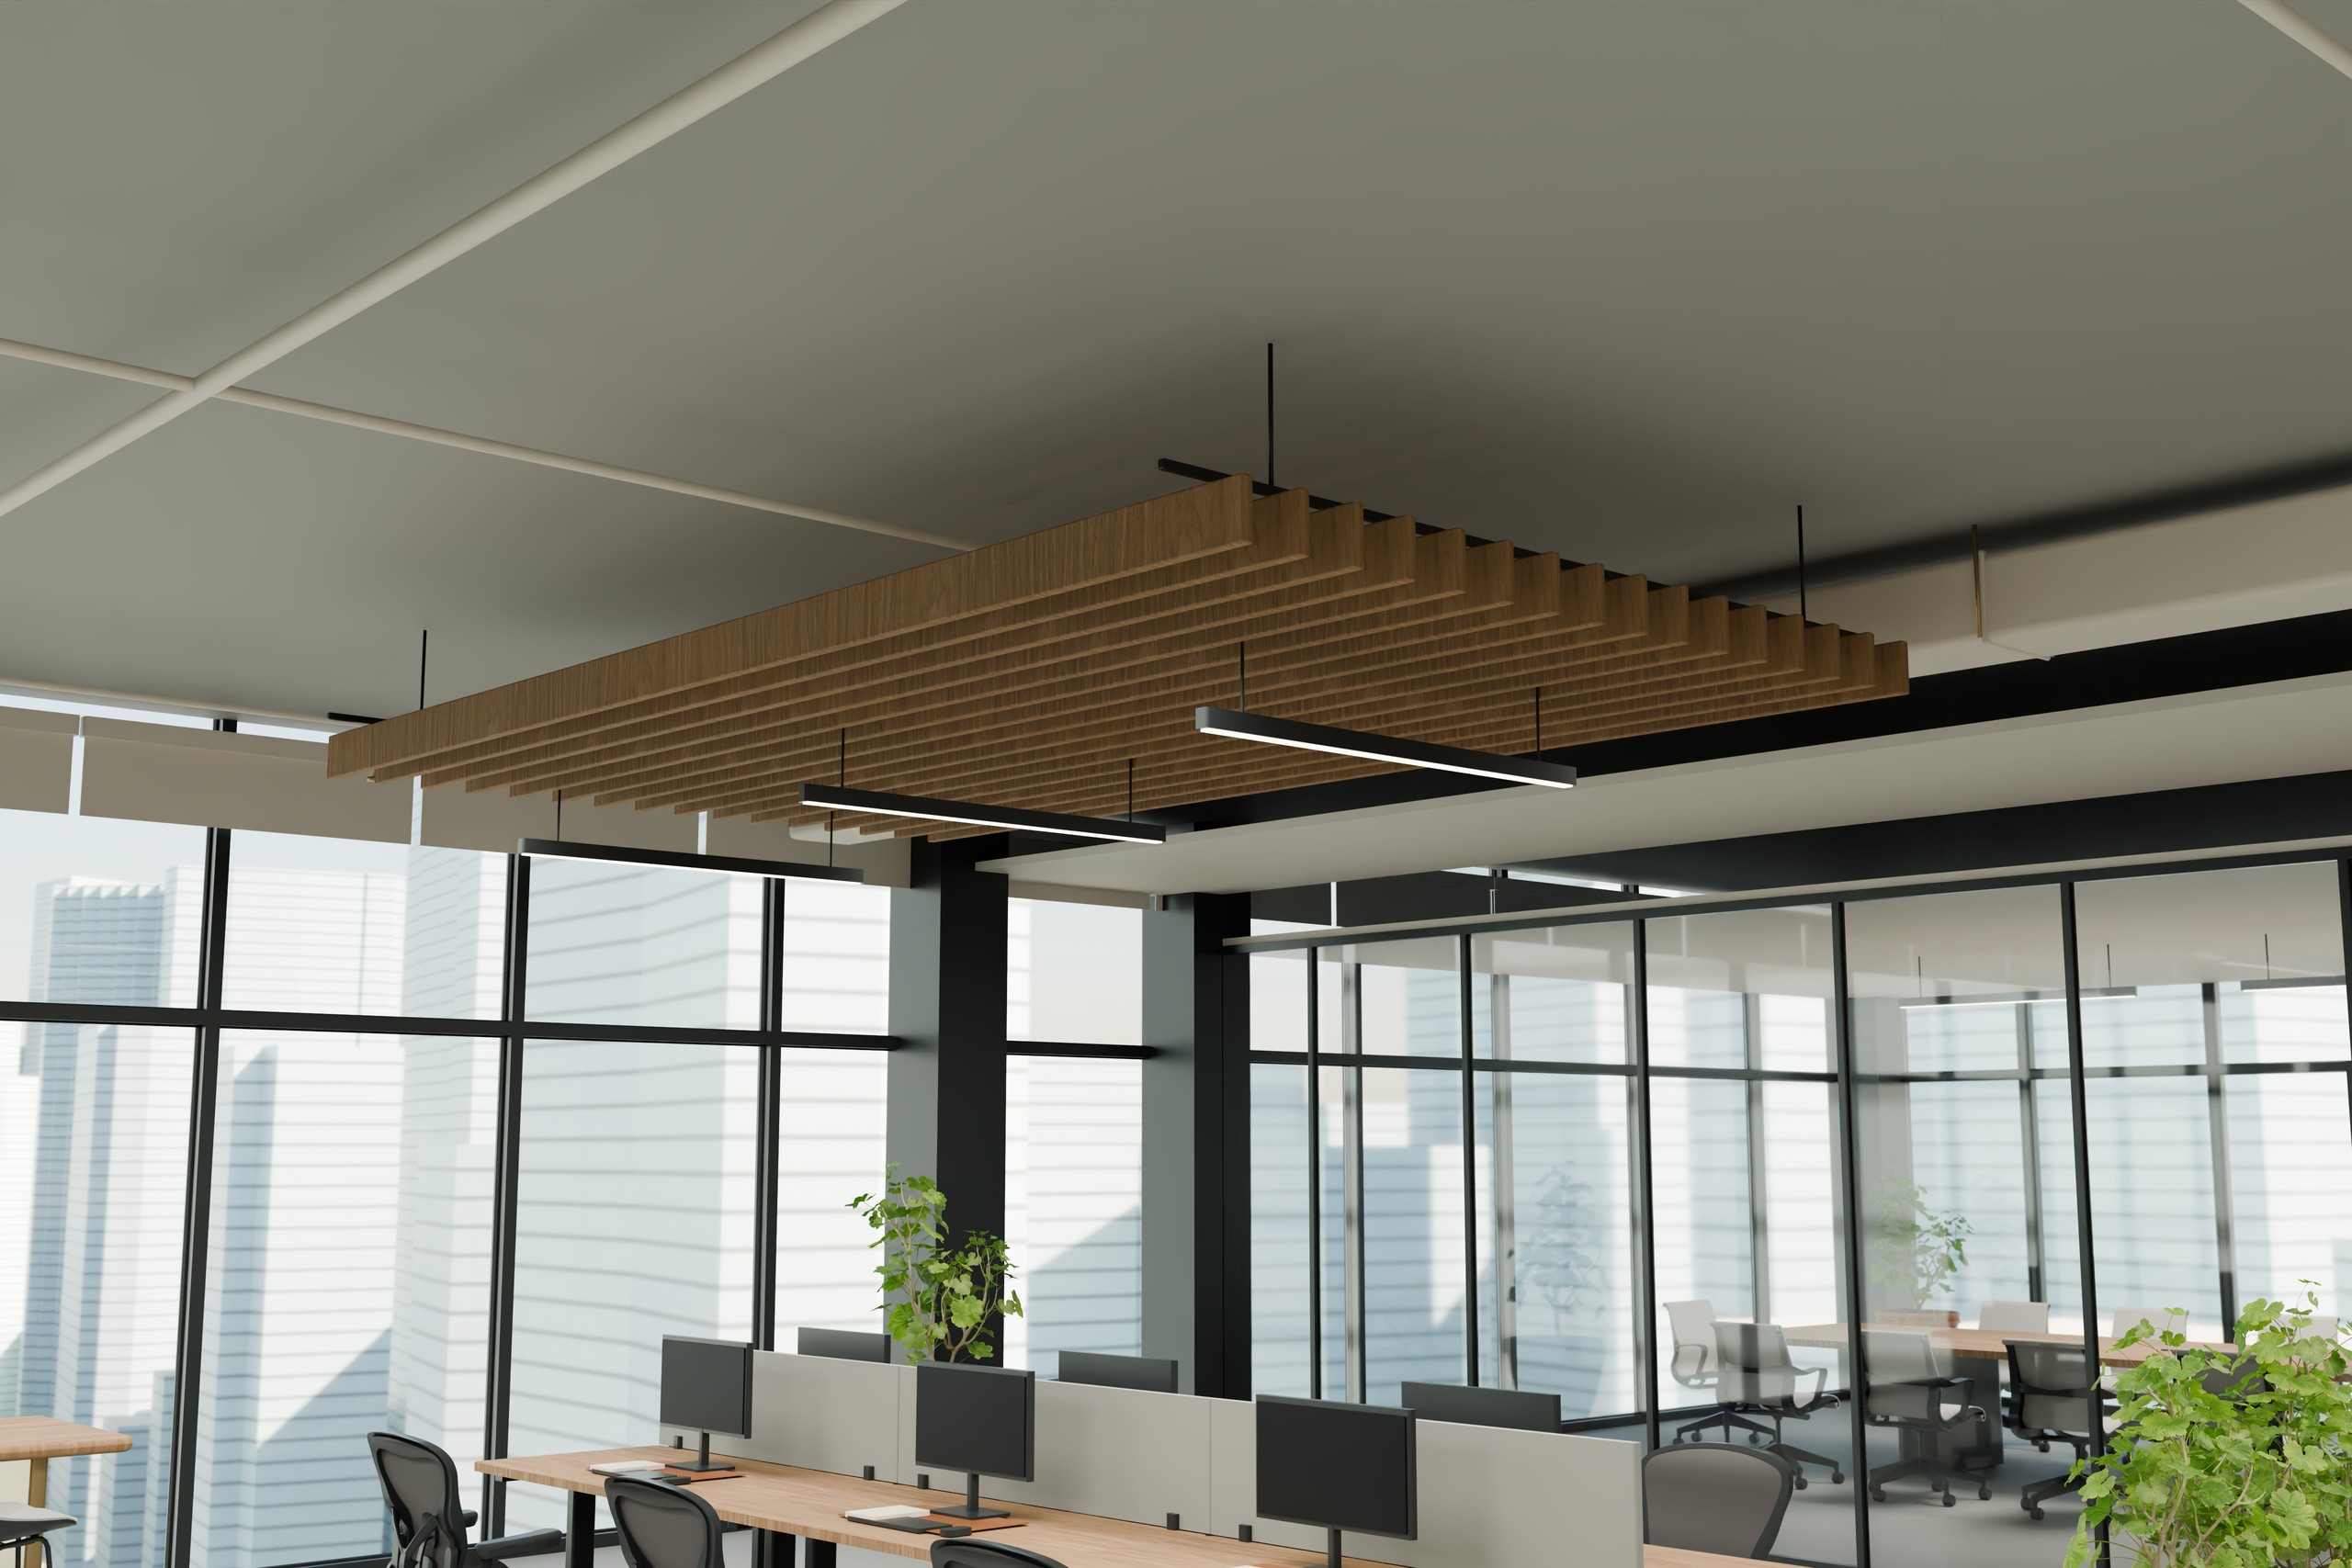
One connected atmosphere.
Light and acoustic elements carry the same design language.
PLANORA concept office · Design demonstration, not a constructed project. These editorial close-ups are not a separate set of promised deliverables.