
PLANORA Decision
From $1,490
USD · Up to 5,000 ft² · Before applicable taxes.
See beyond
the floor plan.
Understand the fit.
Read the furnished layout, capacity and constraints as one connected proposal.
Conceptual estimates and sequencing. Not contractor quotations, permit documents or guaranteed occupancy dates.
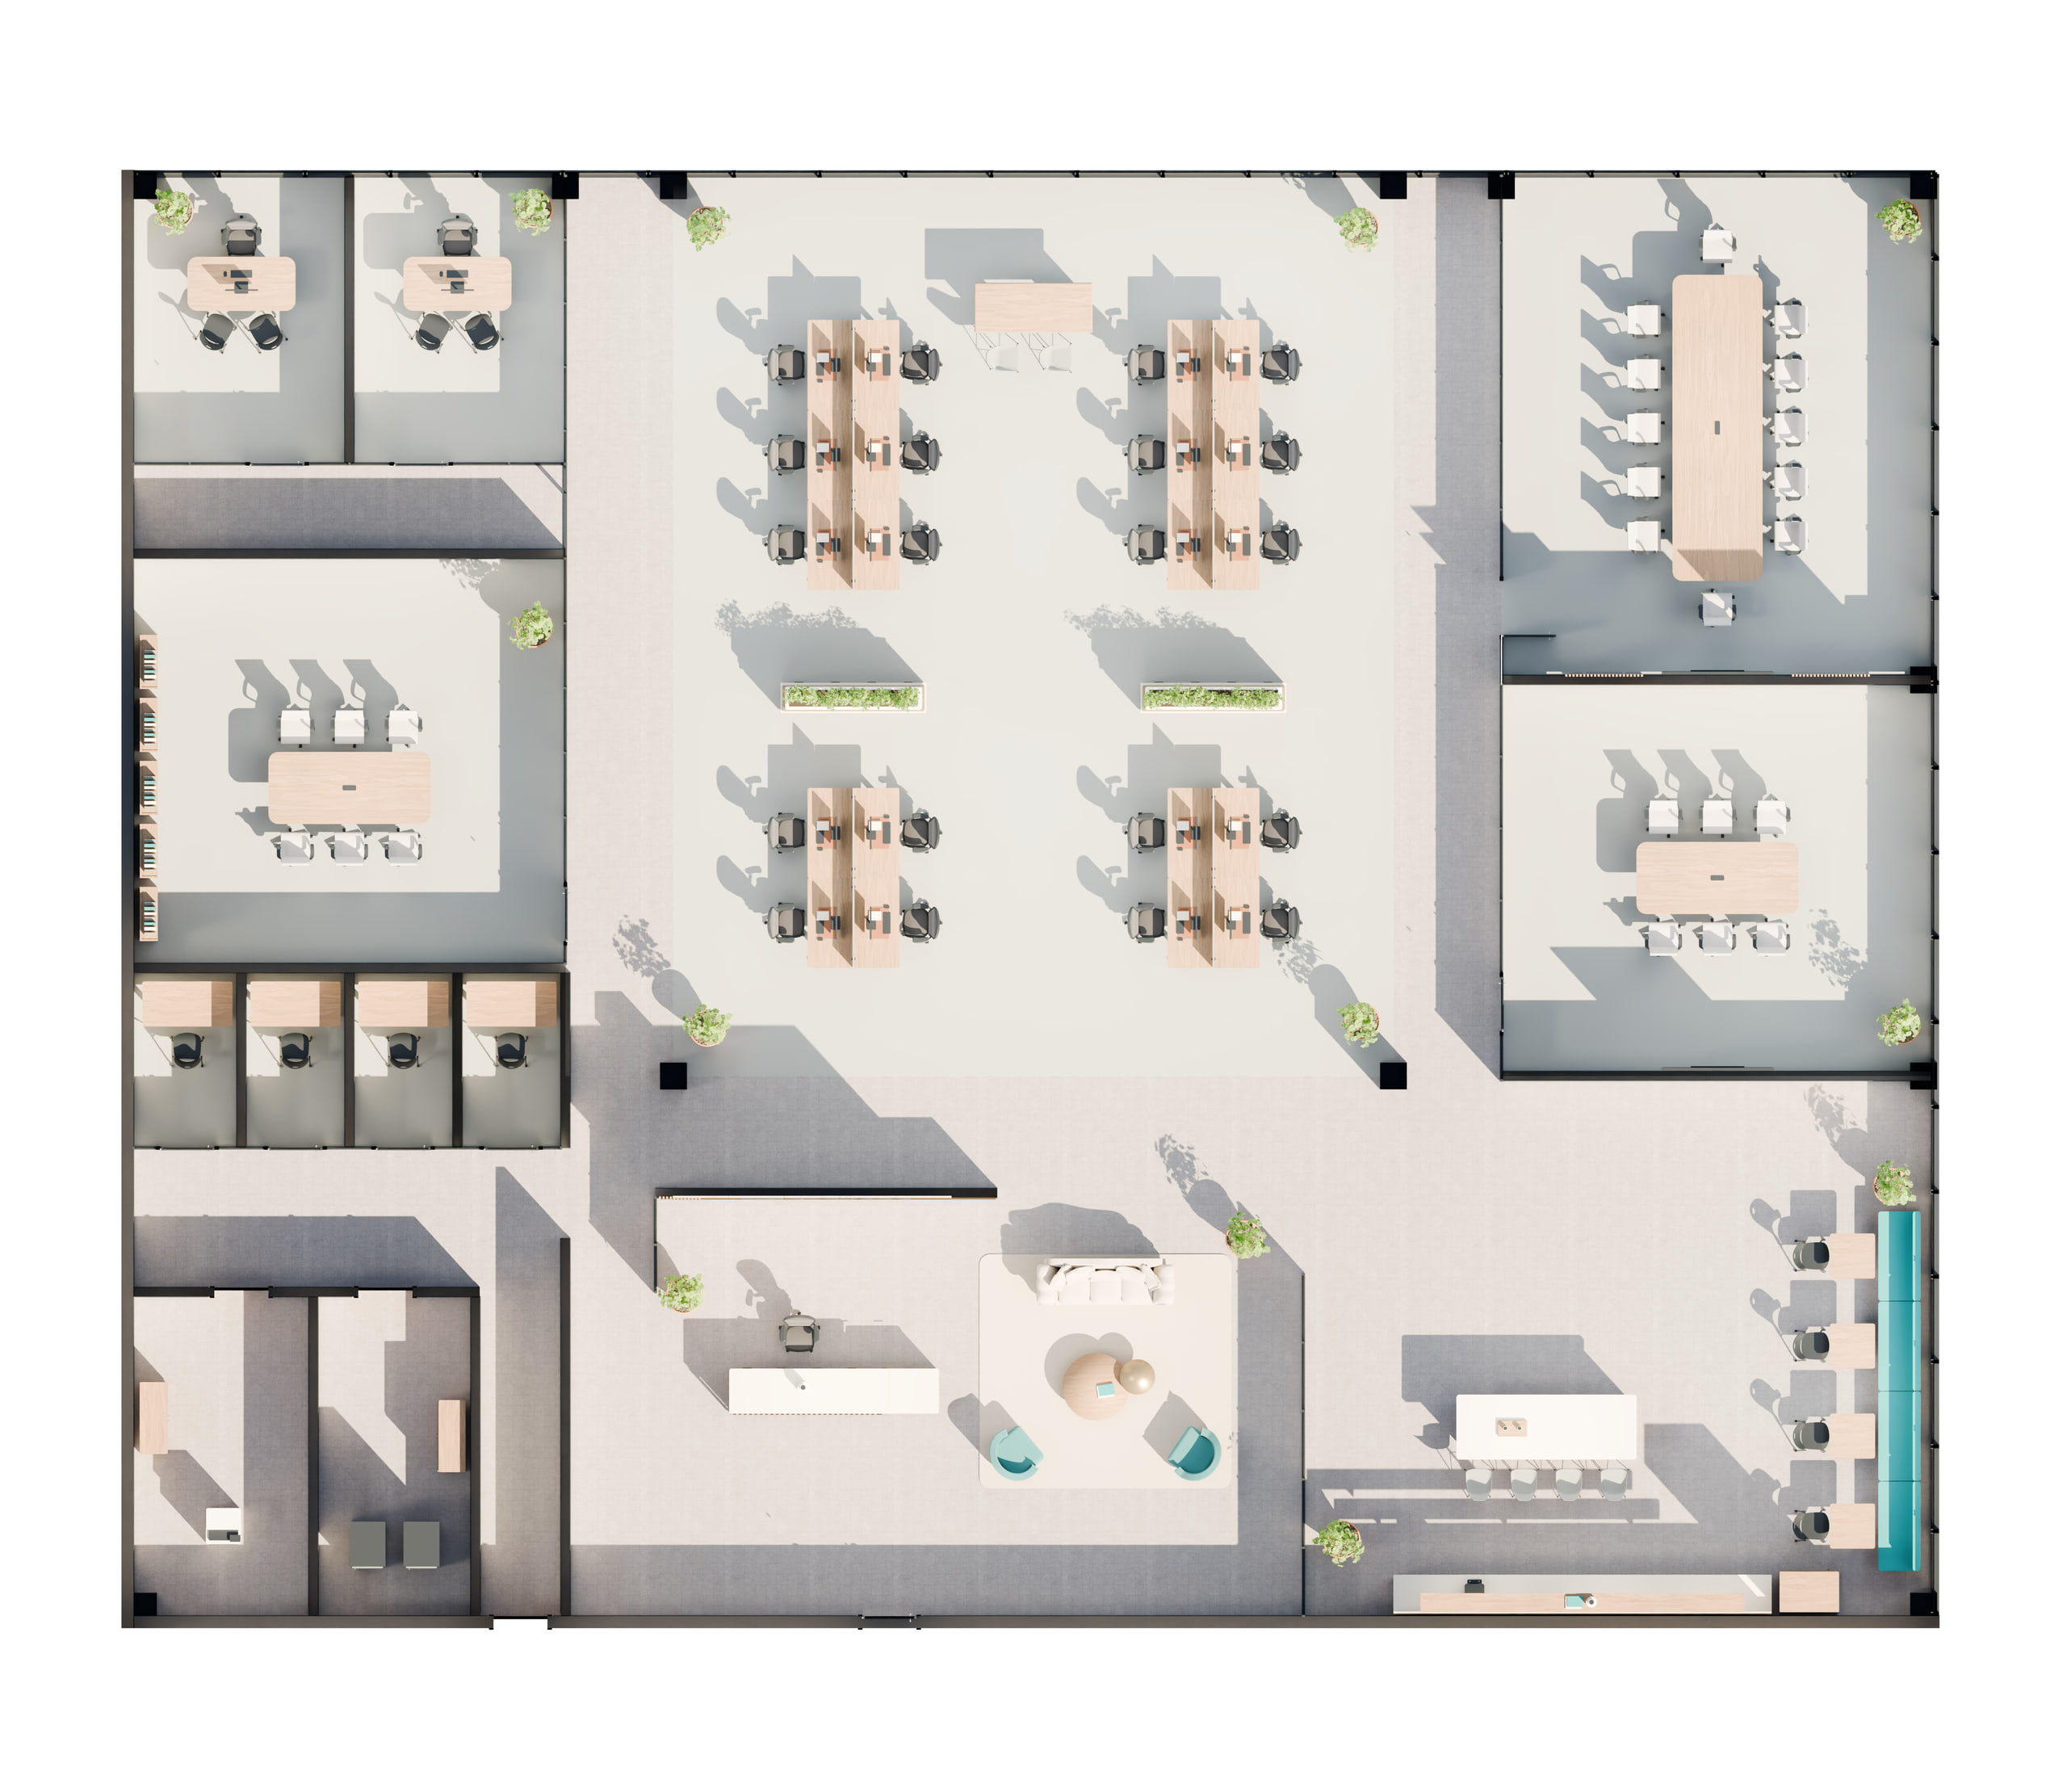
- Staff workpoints
- 2220 open + 2 private
- Reception
- 1Dedicated position
- Meeting rooms
- 3Shared, not extra desks
Furnished plan · PLANORA concept office
The same design. More to decide with.
One floor, one program, one spatial proposal. Investment scenarios are not additional design alternatives.
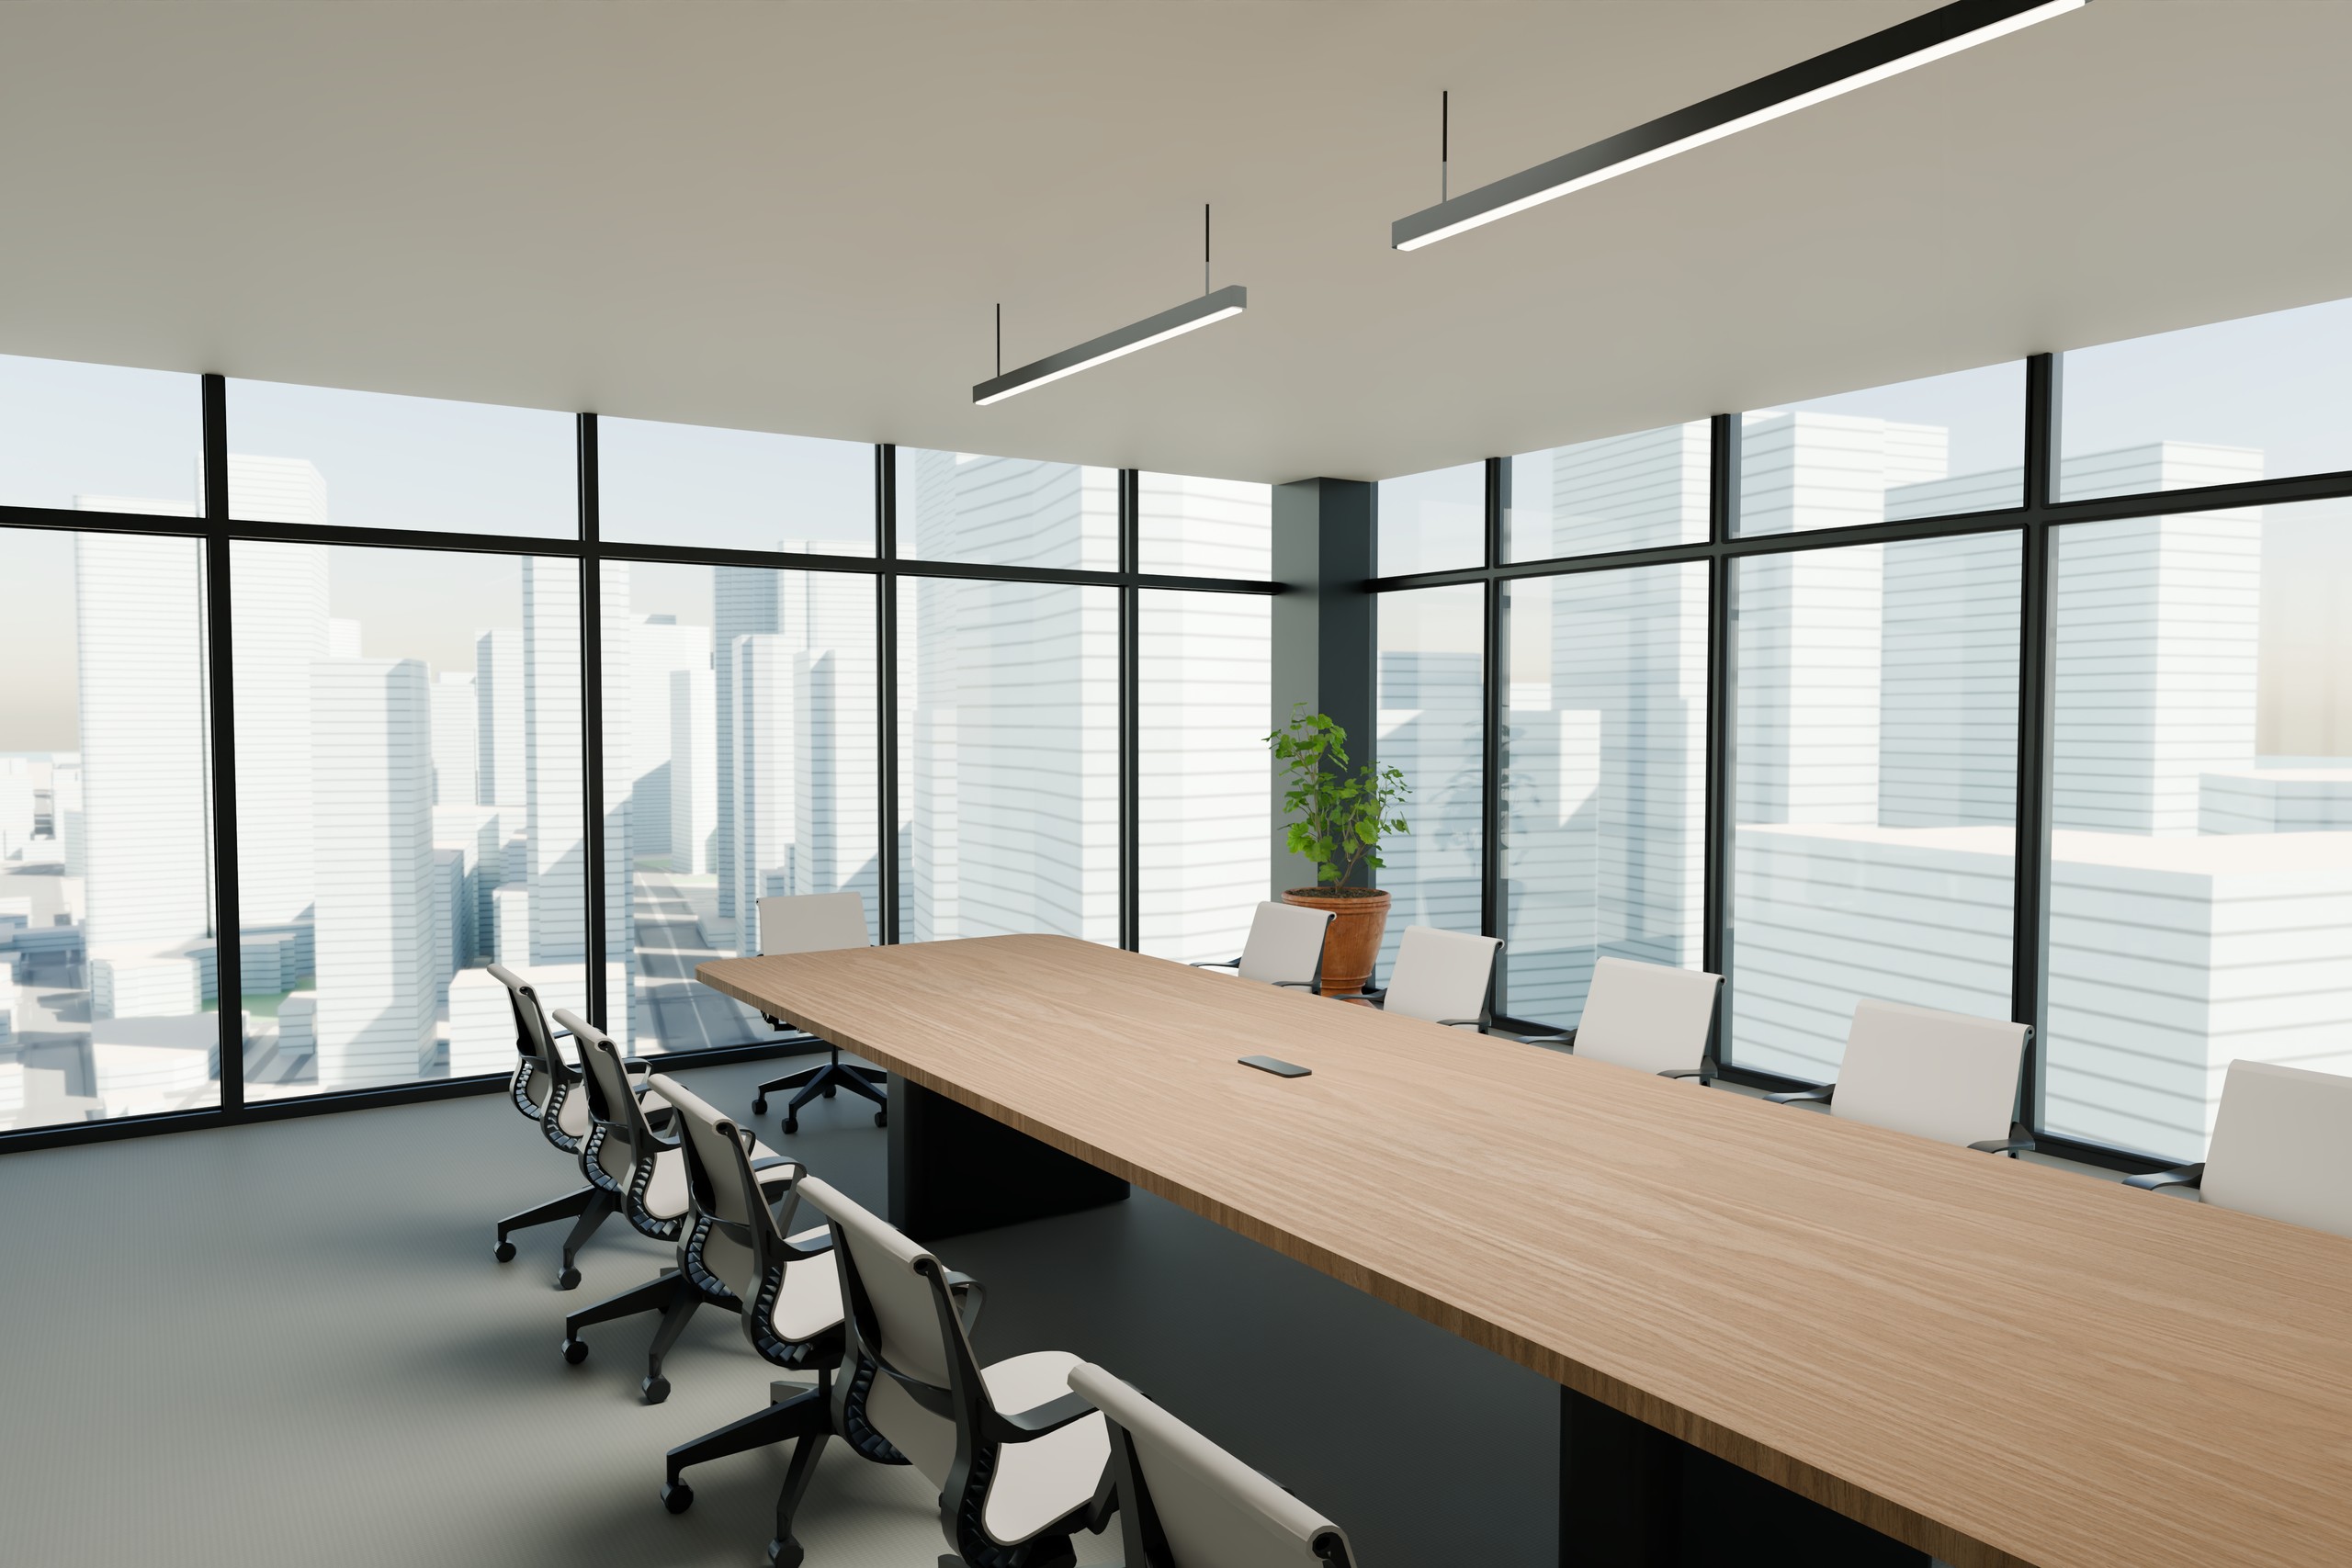
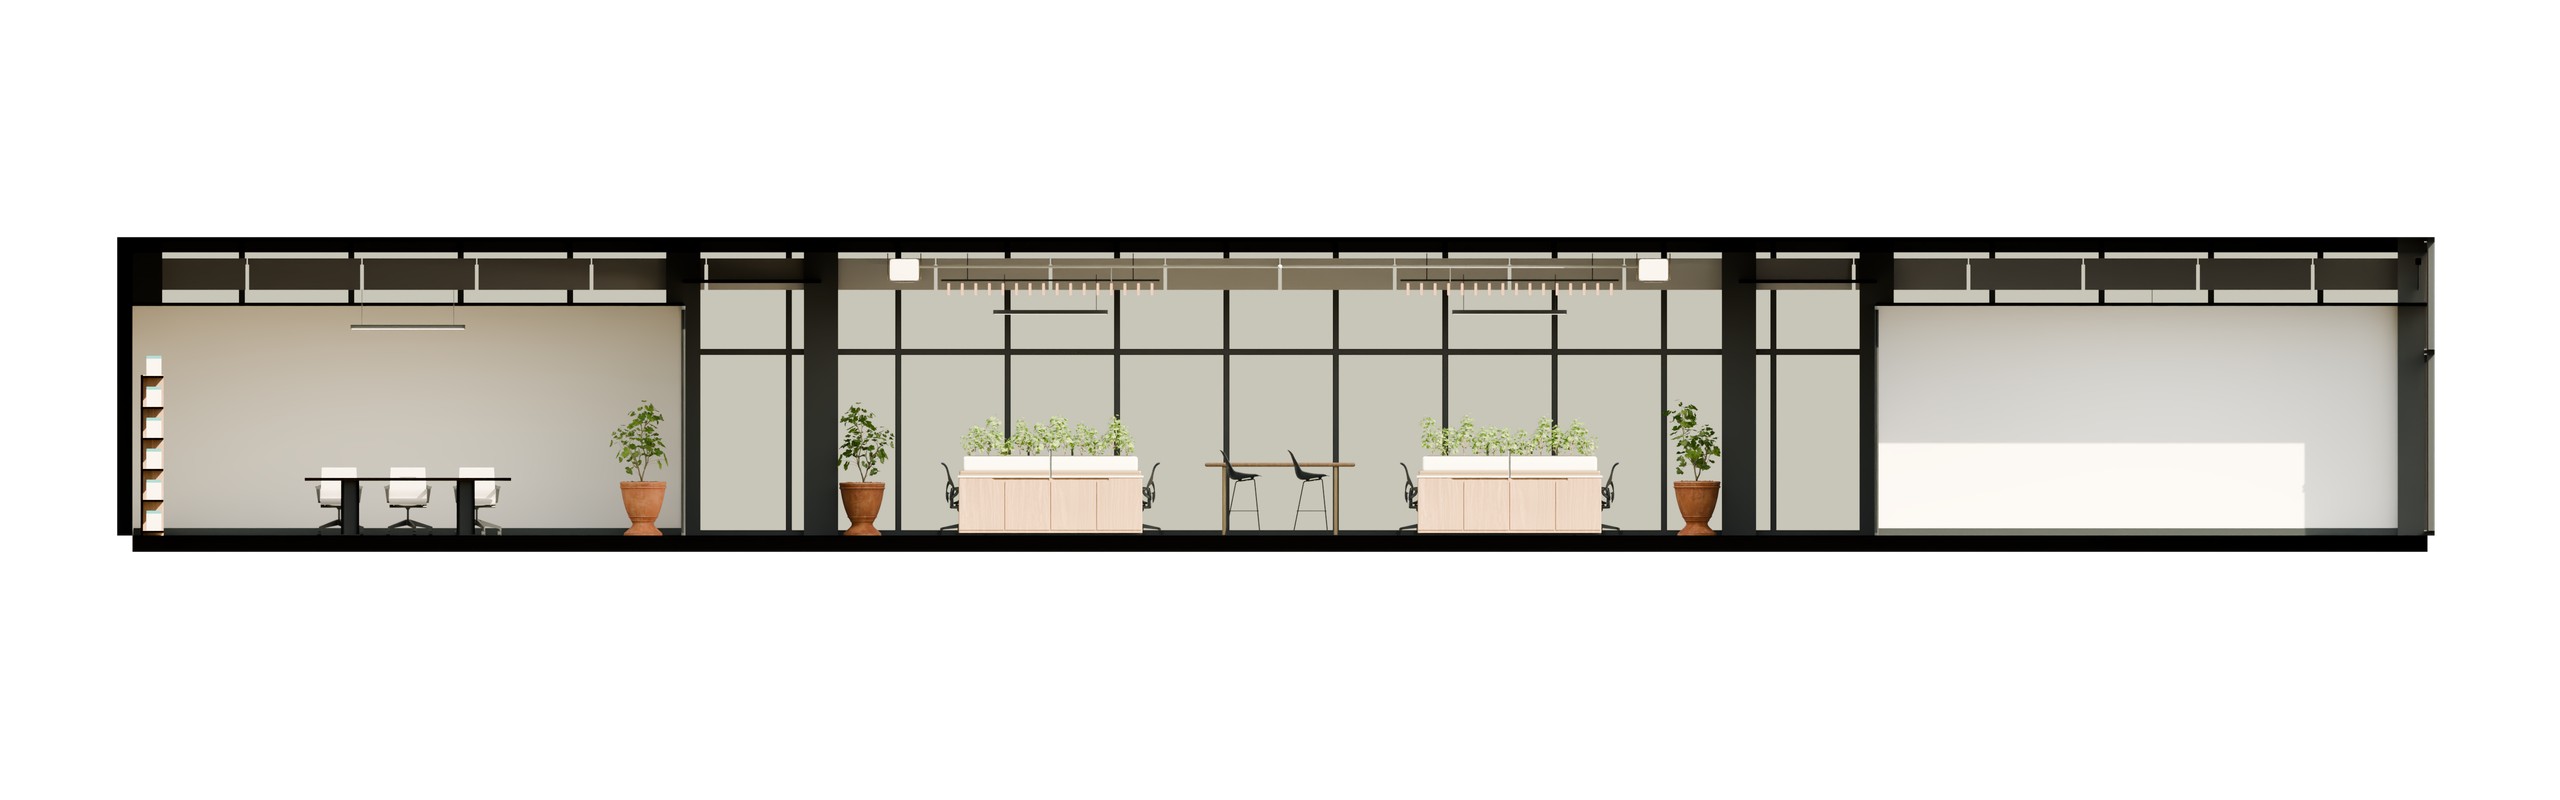
- Office layout
- One furnished proposal with room areas and capacity, tailored to the agreed space and program.
- Brand and visual package
- Your existing identity applied to the office, distinct interior views, a film and a real interactive 3D model.
- Shareable presentation
- An occupant-branded portal, a PDF report and editable PPTX slides with a presentation PDF.
- Files to keep
- A ZIP with individual pieces, transferable DWG, RVT and BLEND files, plus relevant IFC/GLB exports and included dependencies.
- Fit and growth
- Explicit analysis of capacity, constraints and growth within the same design proposal.
- Conceptual investment
- Quantity and furniture information, assumptions and economic scenarios, with PlanSwift/Excel estimating reports. Not a contractor quotation.
- Implementation timeline
- A preliminary sequence with dependencies and matters to confirm, supplied in Project and PDF. Not a guaranteed occupancy date.
Priced by the agreed work area.
Online checkout: first complete delivery within 24 hours of confirmed full payment. Custom scopes follow their accepted offer. Two consolidated revision rounds; corrections to our errors do not consume a round. Eligible additional floors in the same search receive 25% off, with the highest base-price floor at full rate. Portal hosting duration is agreed before payment. Conceptual design, not for construction or permitting.